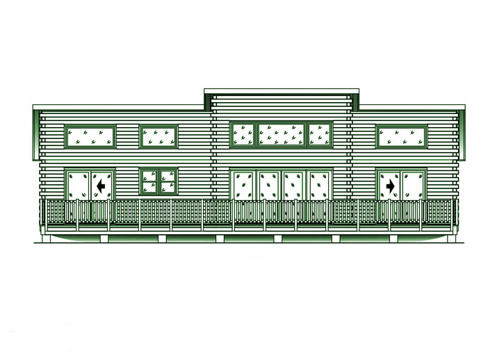
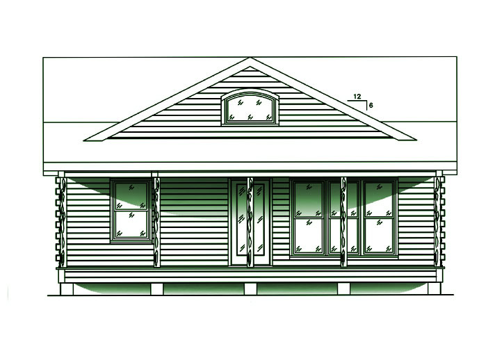
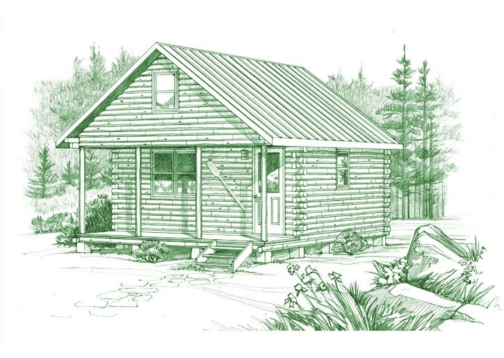
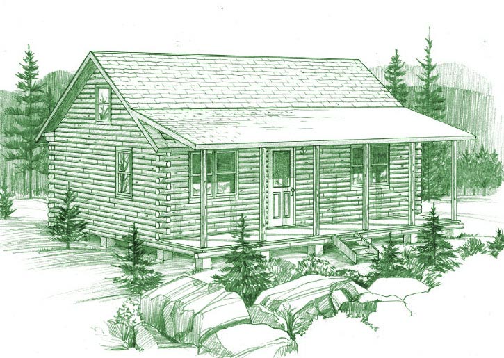
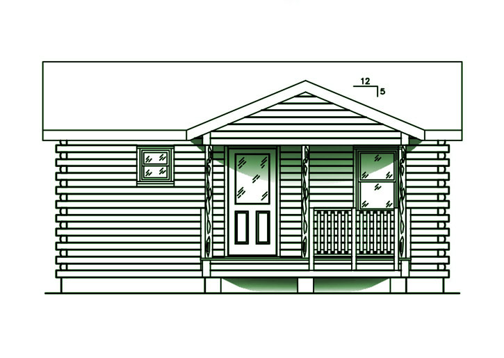
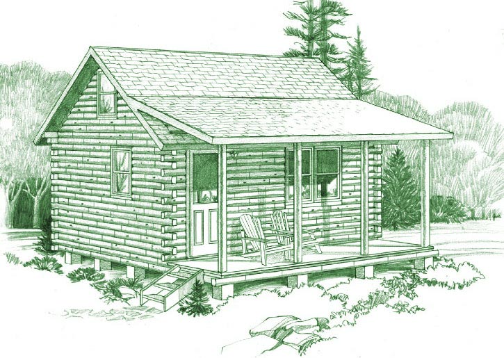
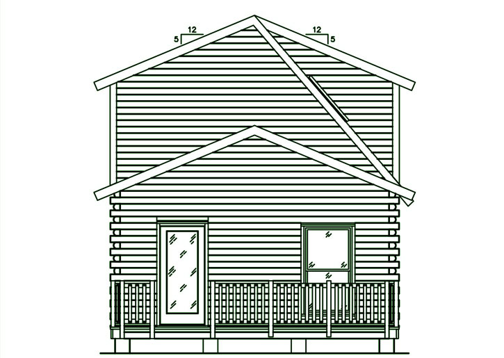
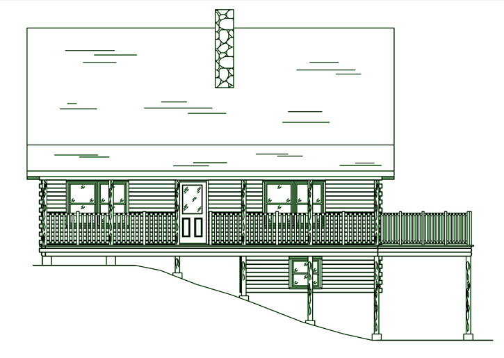
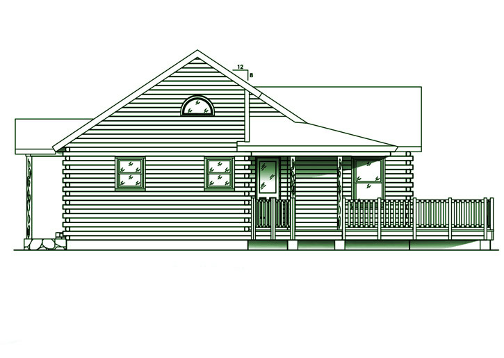
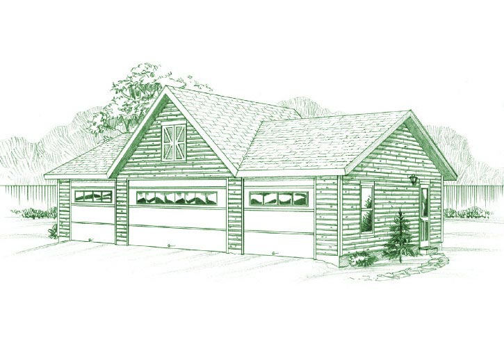
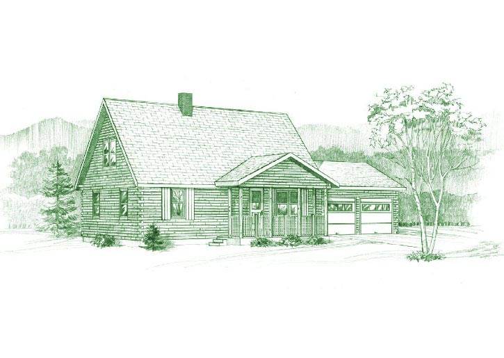
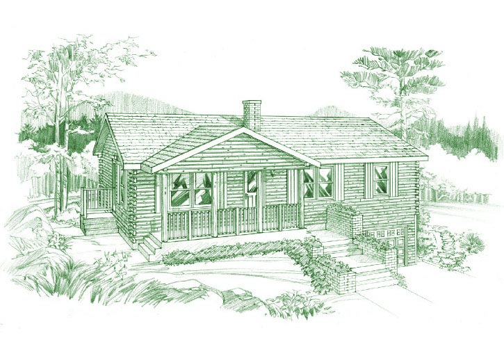
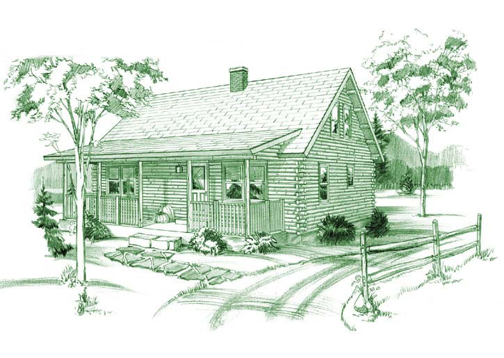
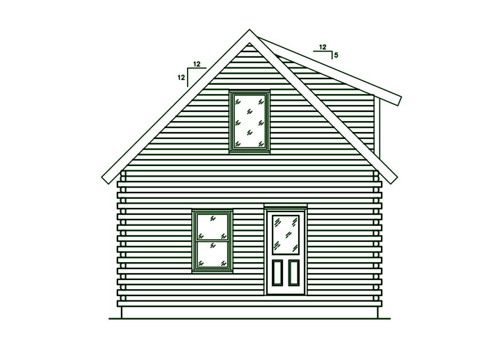
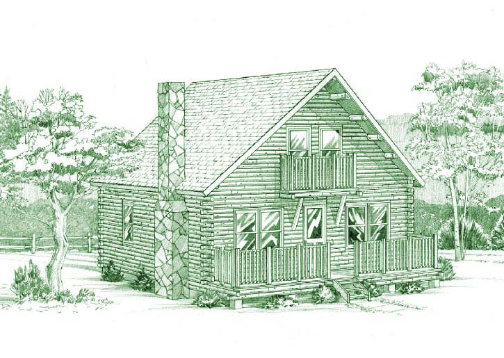
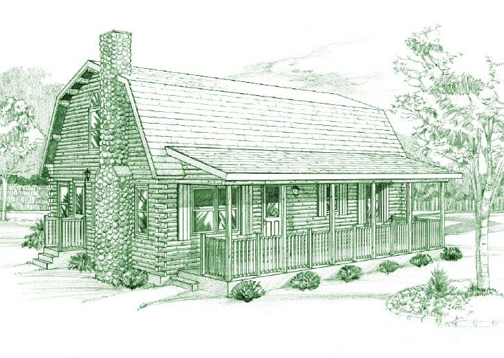
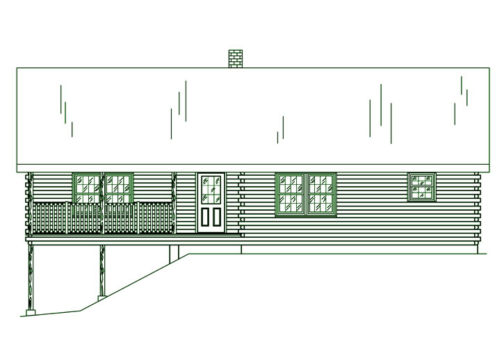
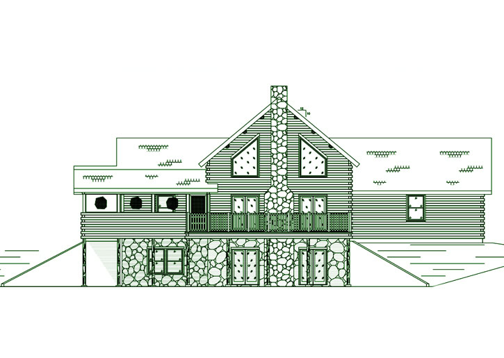
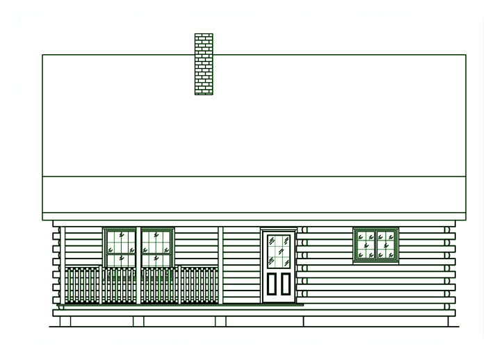
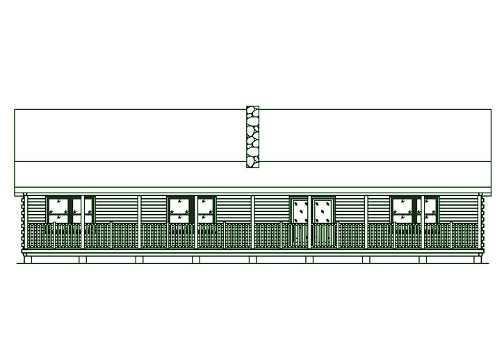
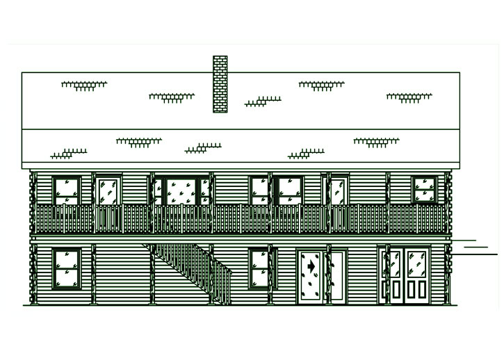
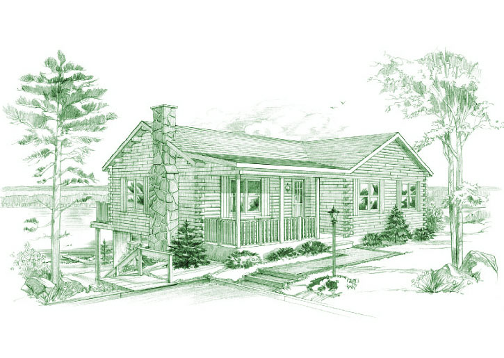
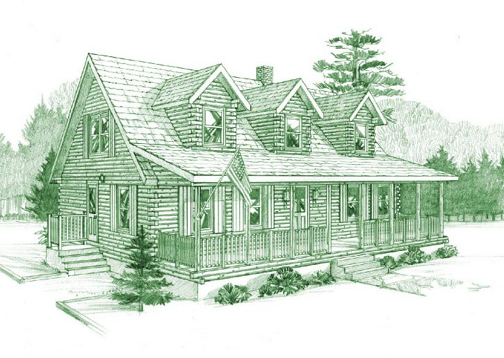
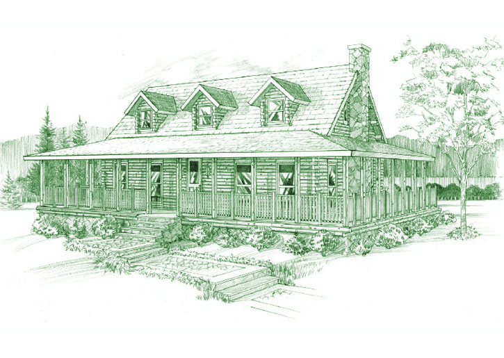
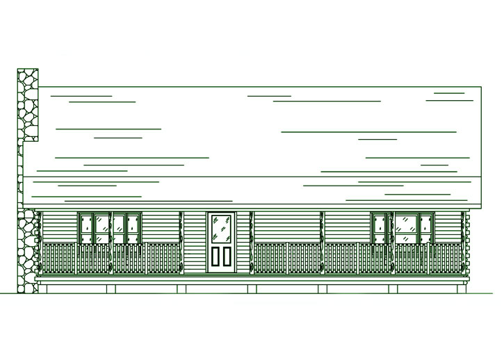
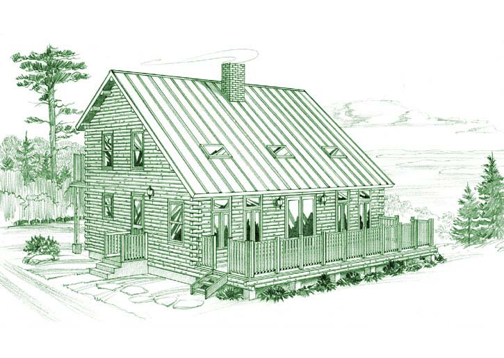
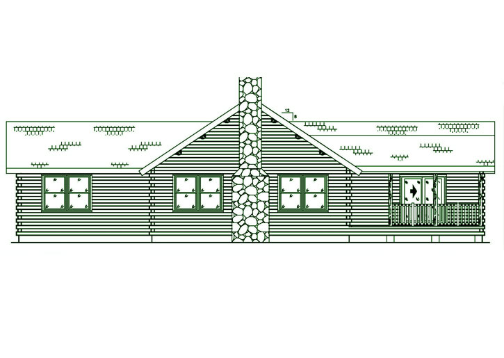
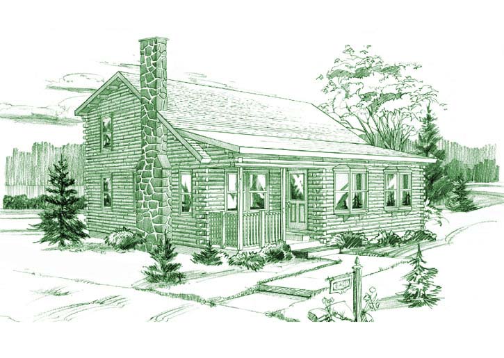
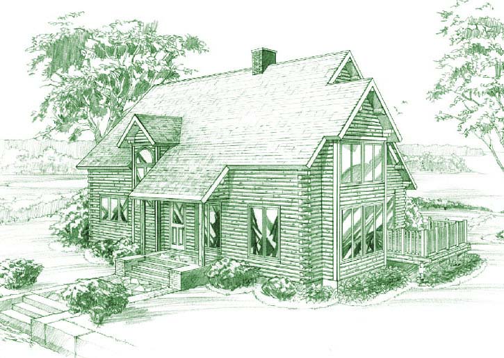
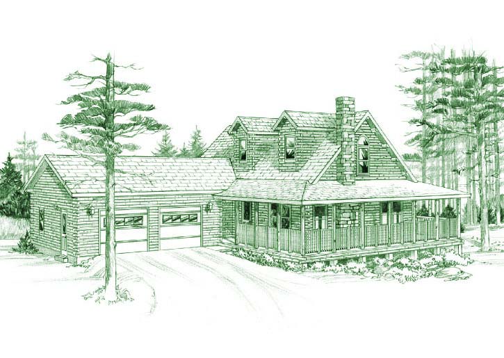
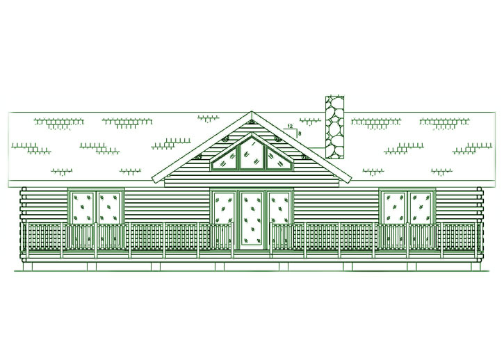
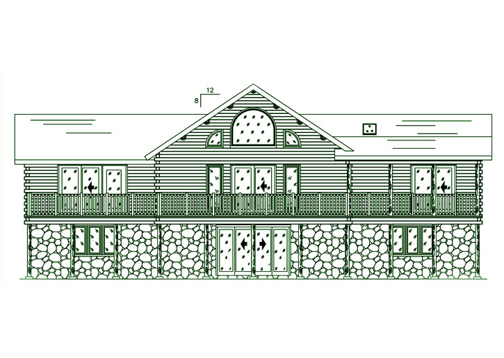
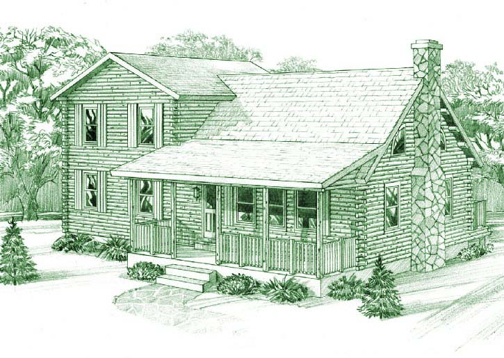
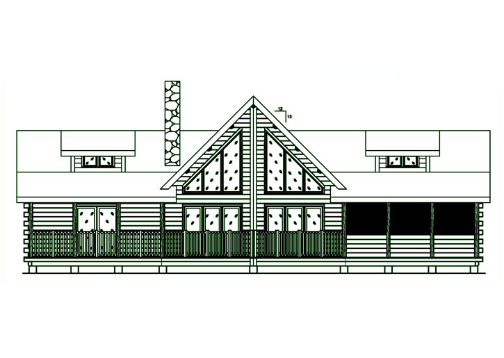
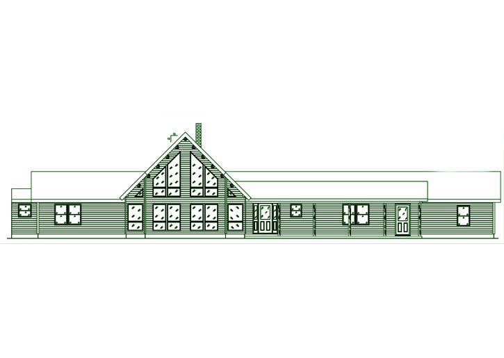
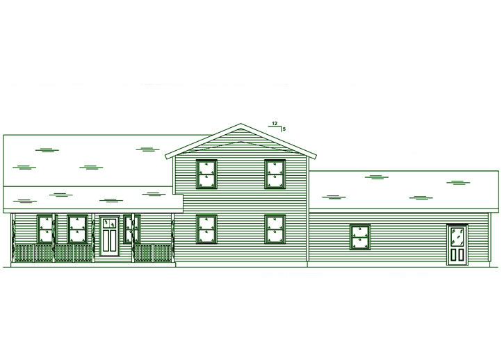
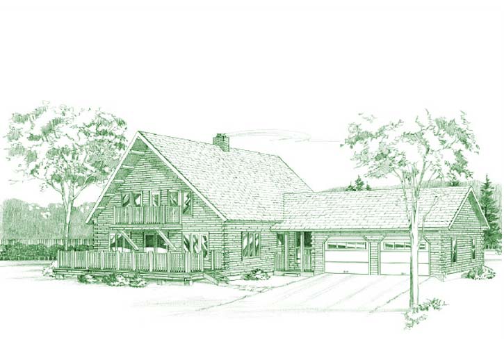
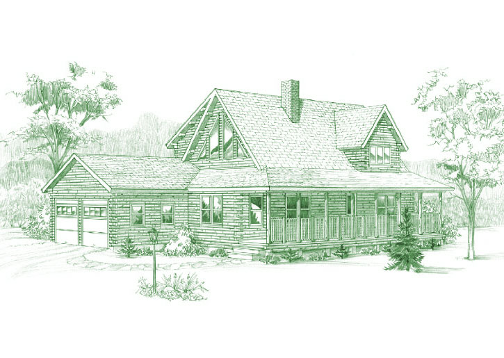
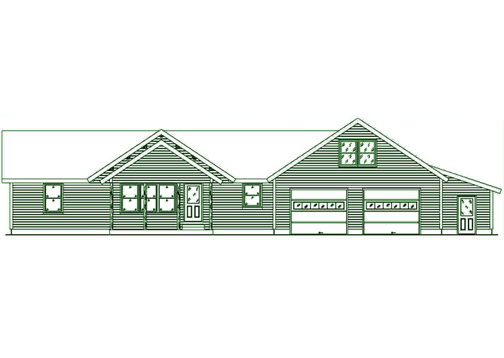
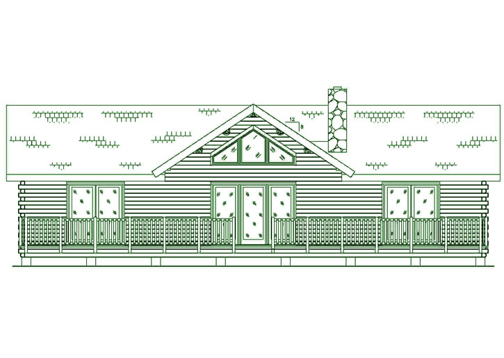
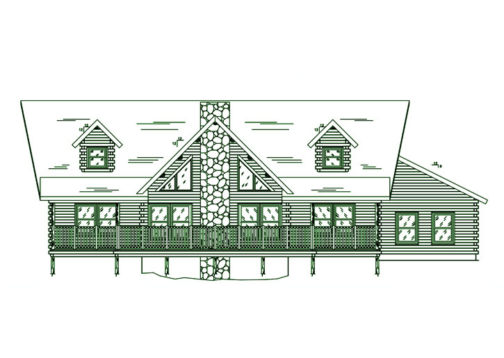
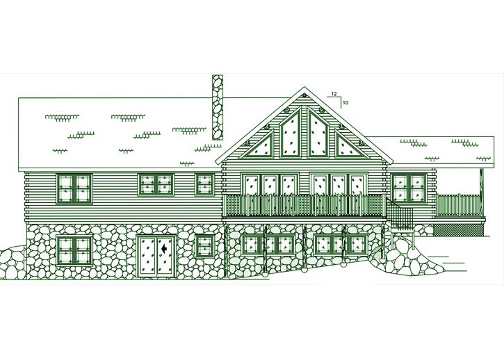
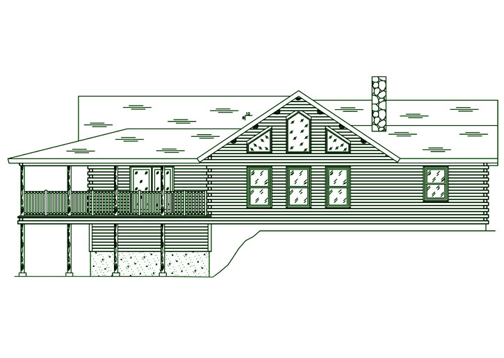
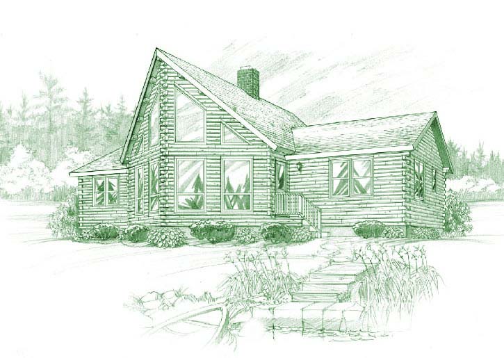
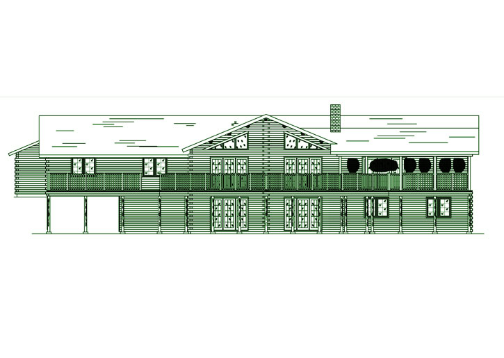
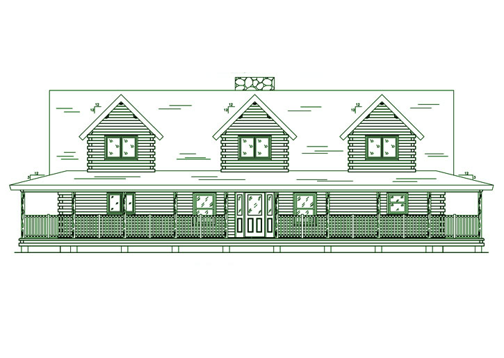
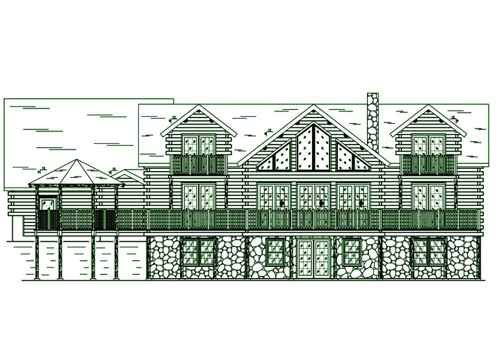
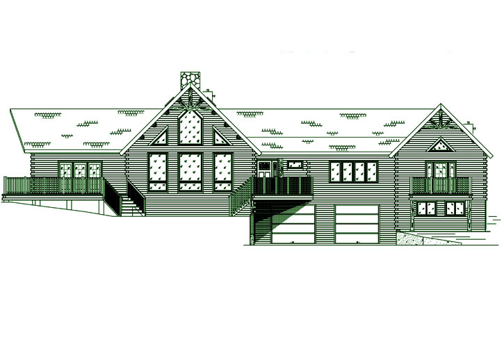
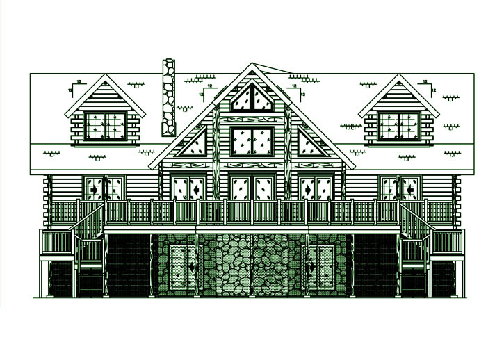
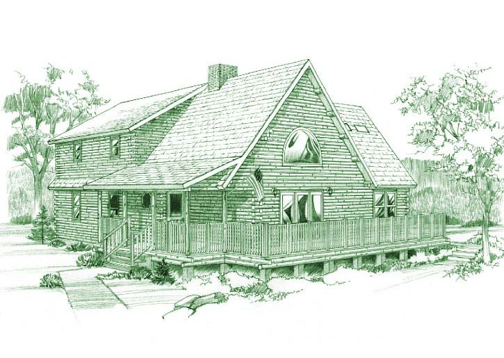
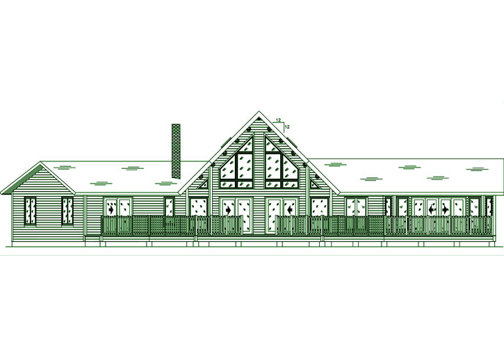
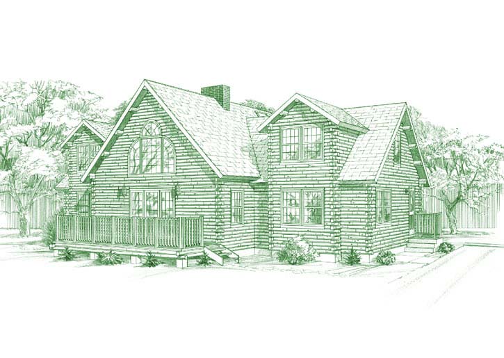
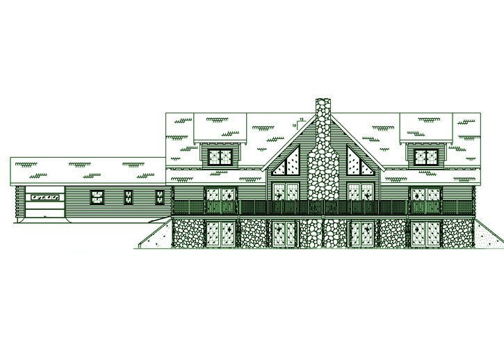
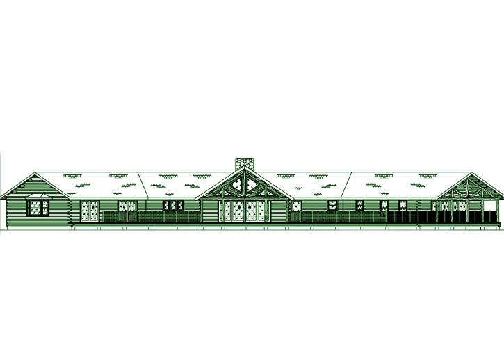
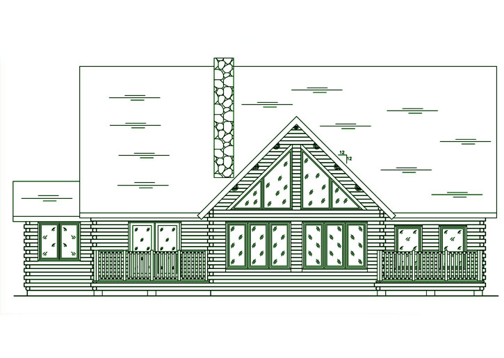
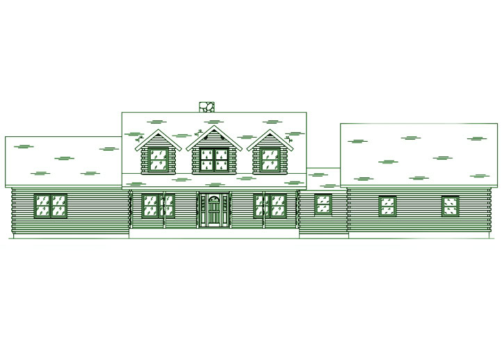
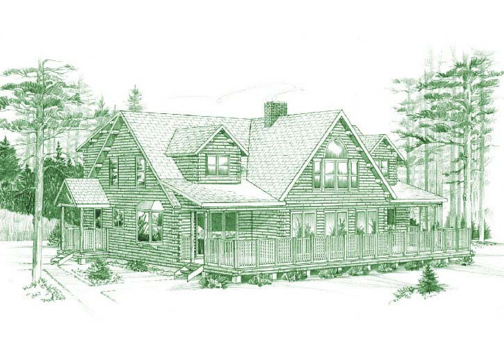
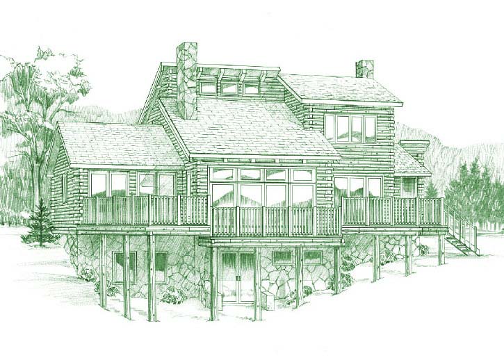
Have a rough size in mind? This is a good place to start. Browse Ward cedar log home plans by square footage, then talk with us about changes that make the plan fit your land, budget, and the way you want to live.
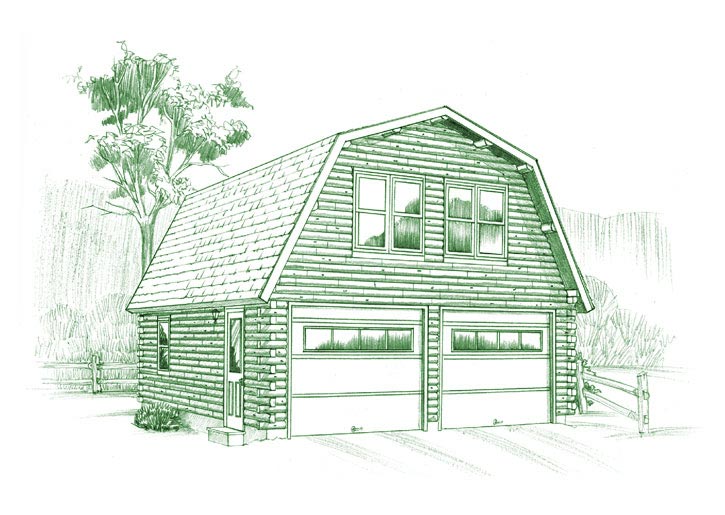
Every plan is a starting point. Walls, windows, porches, garages, lofts, and layouts can be adjusted with the help of our team.
Square footage matters, but layout matters more. A smaller plan with the right design can feel larger than expected. A bigger plan may still need adjustments to fit your views, storage needs, or budget.
If you are between two size ranges, we can help you compare plans and discuss what might make the most sense before you get too far into the process.
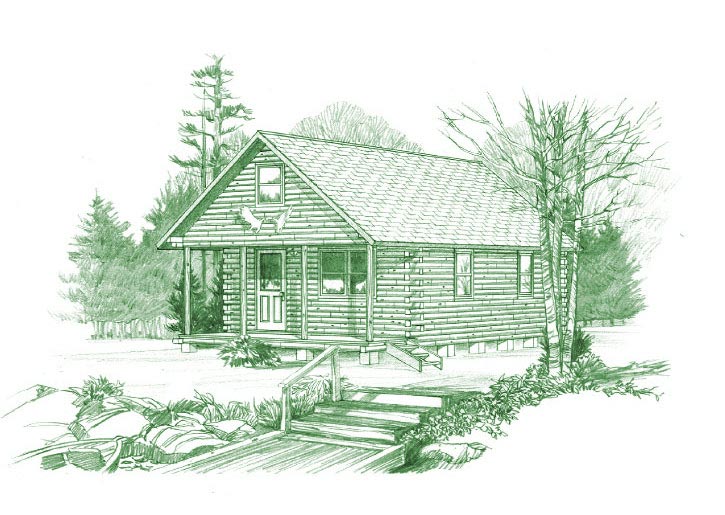
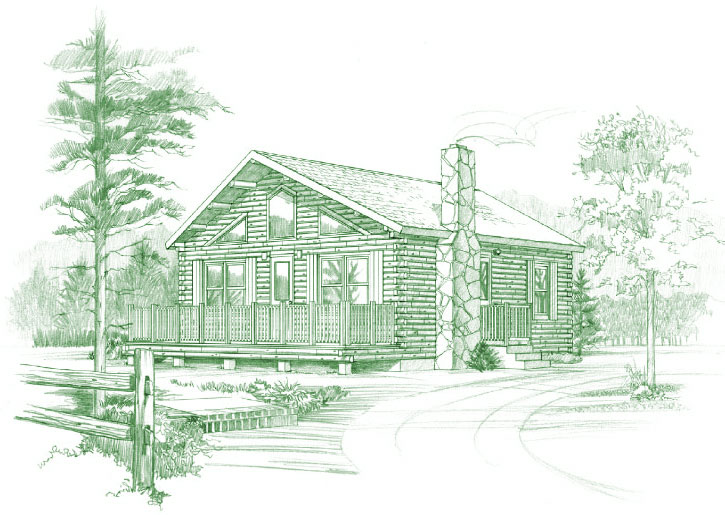
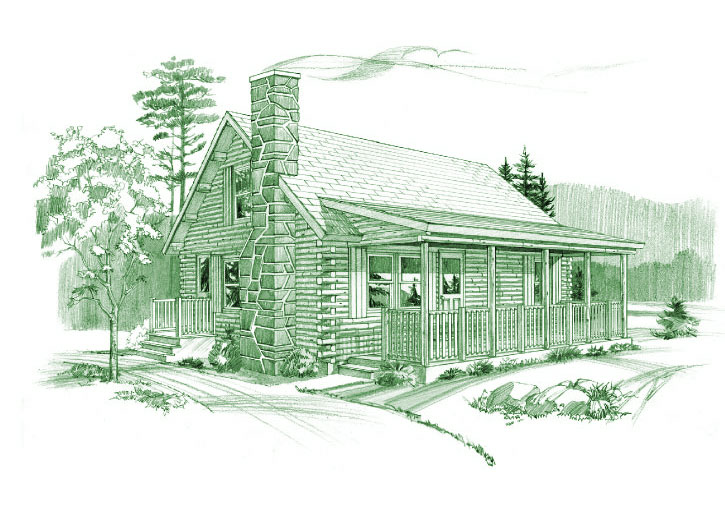
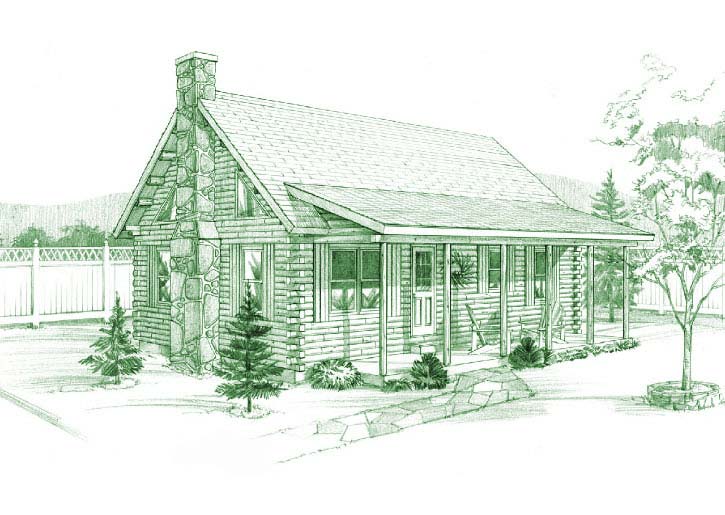
These smaller plans can work well for camps, guest cabins, weekend retreats, or simple living. They are often easier to maintain and are a good fit when you want the feeling of a cedar log home without building more space than you need.
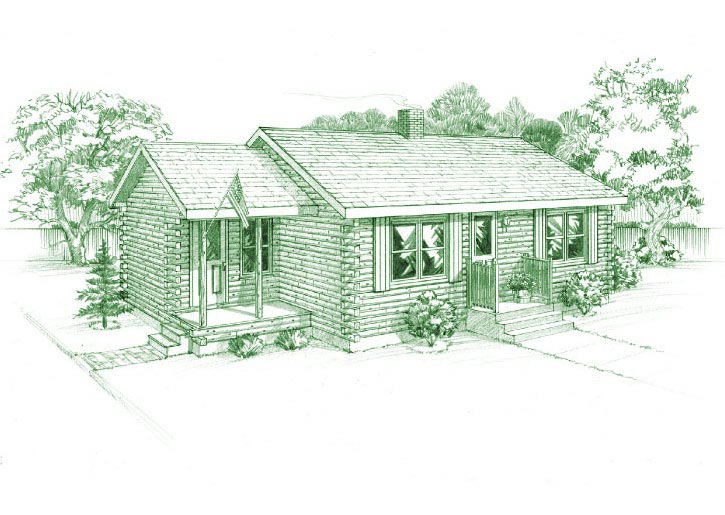
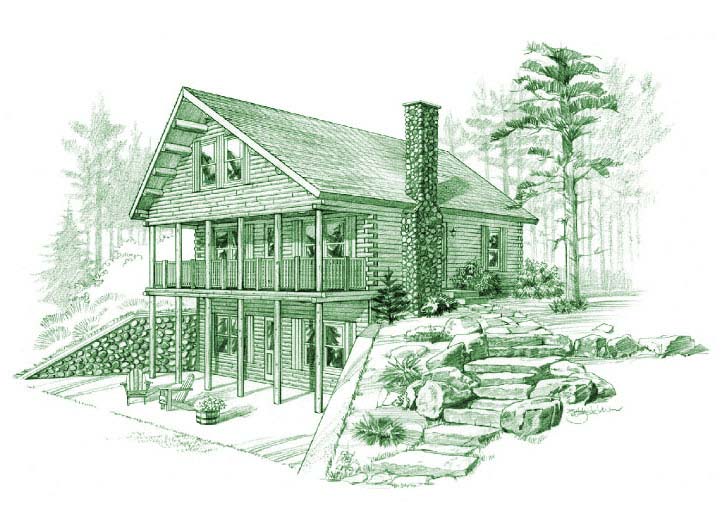
A versatile middle range that suits year-round living for couples or small families. These plans offer enough space for three or more bedrooms and comfortable common areas while keeping the footprint manageable.
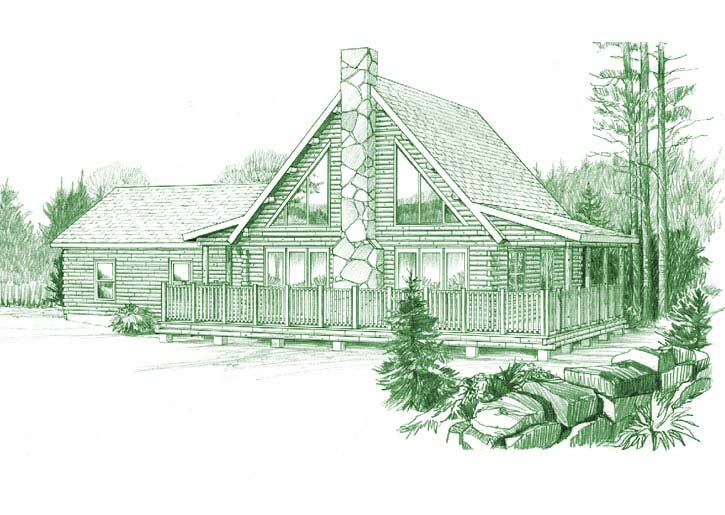
These plans work well for families who want plenty of living space without going oversized. You will find room for three to four bedrooms, open great rooms, and comfortable space to spread out across all seasons.
Larger plans for families who want generous room to grow. Four or more bedrooms, expanded kitchen and dining areas, and space for entertaining are common in this range. Many of these plans include significant loft space.
Our larger custom plans are built for families who want a full-featured cedar log home with room for guests, hobbies, and gathering. Many plans in this range are starting points for a fully personalized design. Talk with us about what you have in mind.
Tell us what you are looking at, even if you are still early in the process. We can help you compare sizes, understand package details, look at changes, and decide what might fit your land, budget, and timeline.
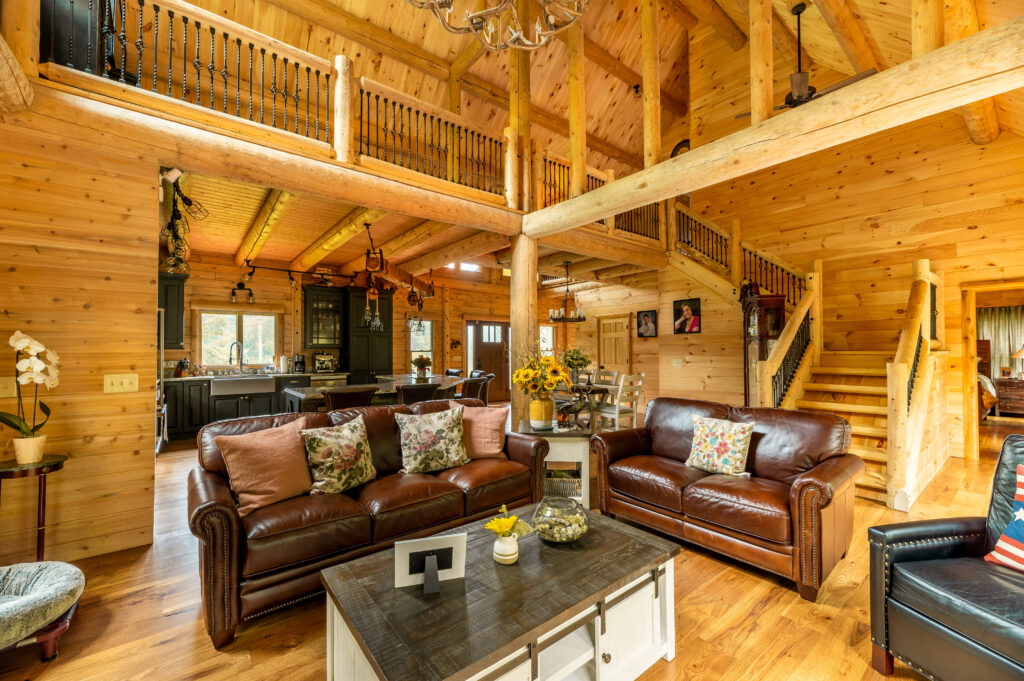
Room layout, ceiling height, porches and decks, loft space, and storage can change how large your home feels. A well-designed smaller plan can live larger than a poorly laid-out bigger one.
Every plan can be customized
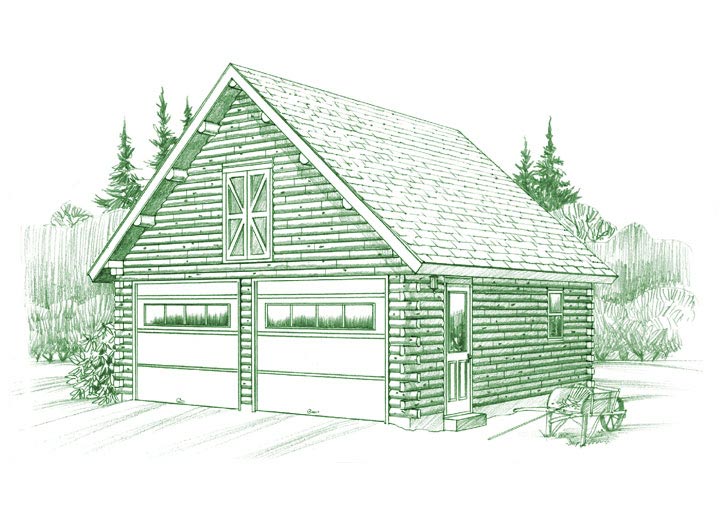
Every Ward plan can be customized in some way, whether that means moving walls, changing windows, adding a garage, or adjusting the plan’s size. Start with what fits, then we talk about what to change.
Package details matter
Before you compare prices, make sure you understand what is included and what is not, along with how the wall system is built. Not all log home packages are the same.