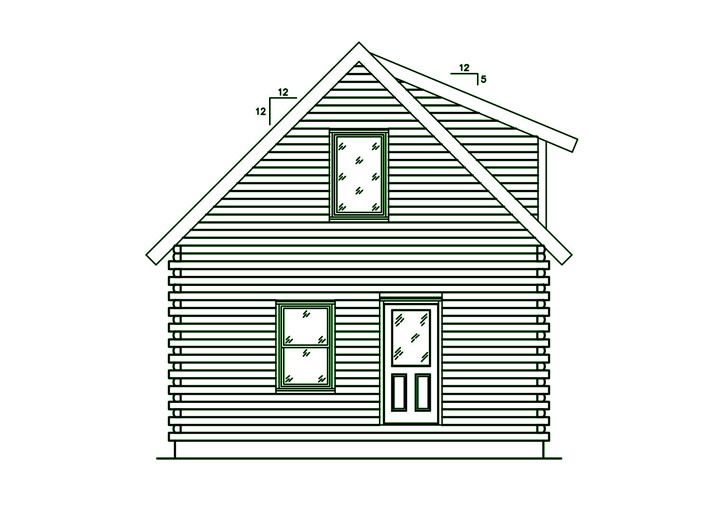
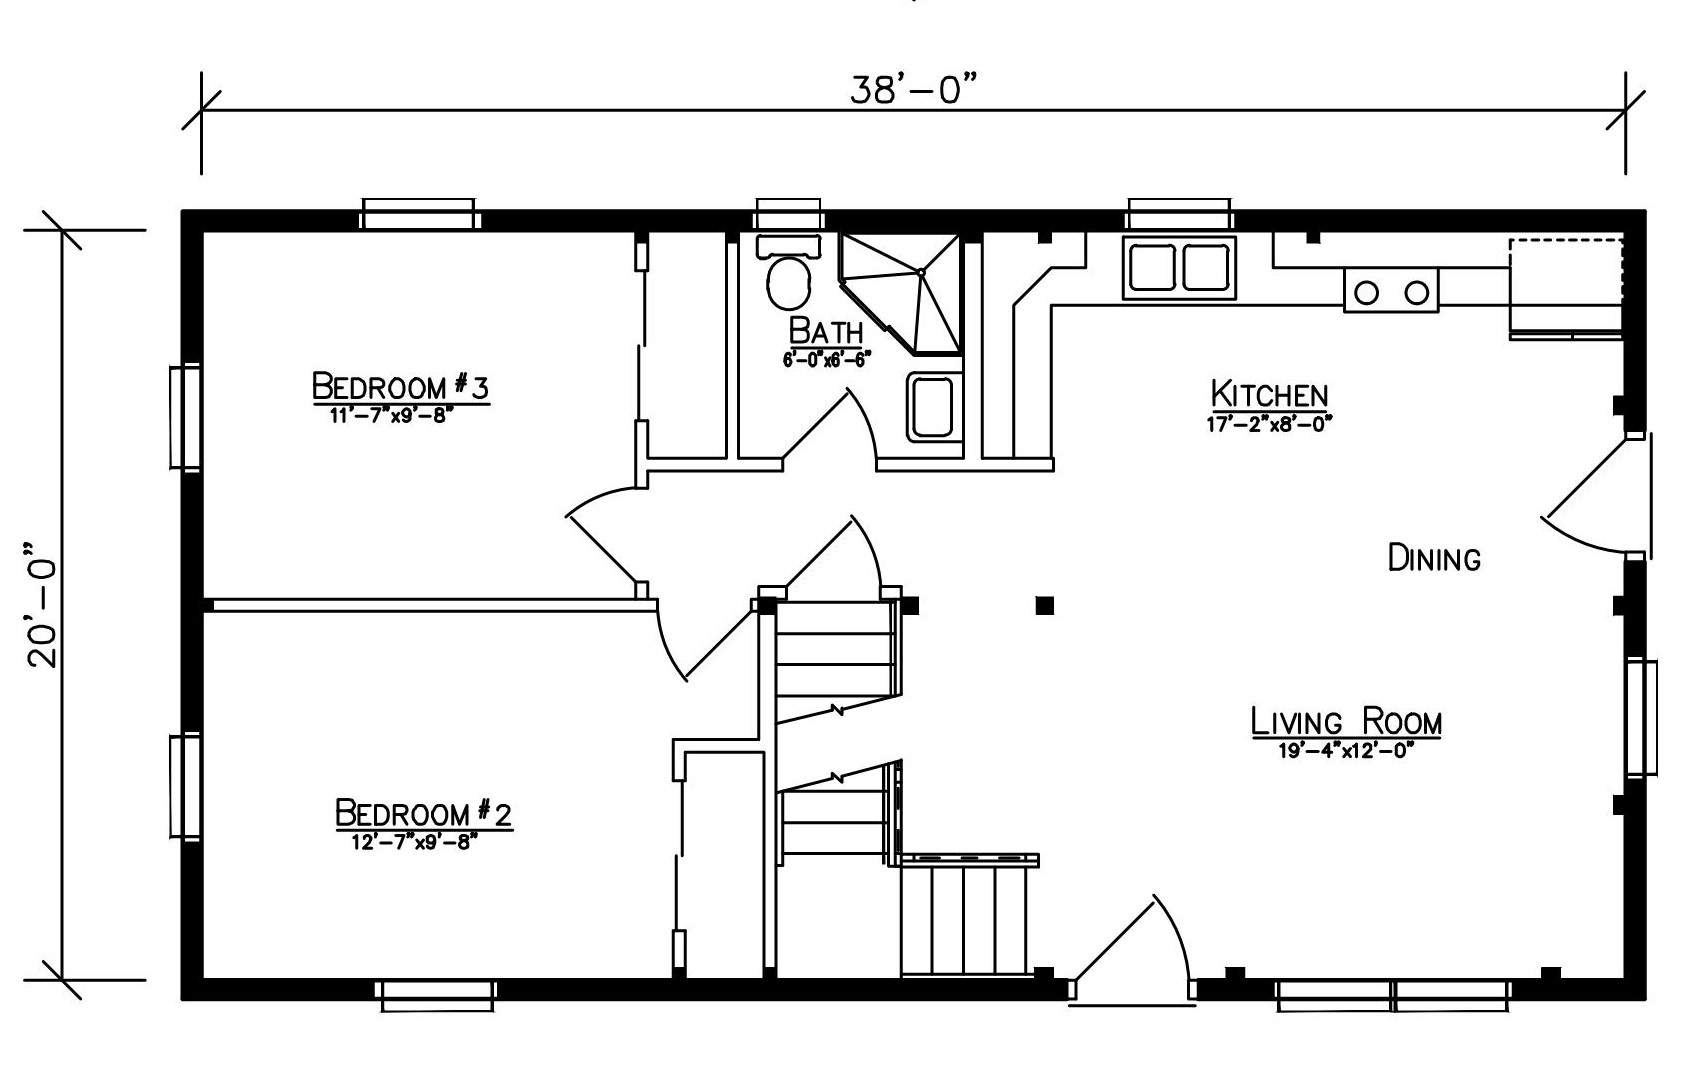
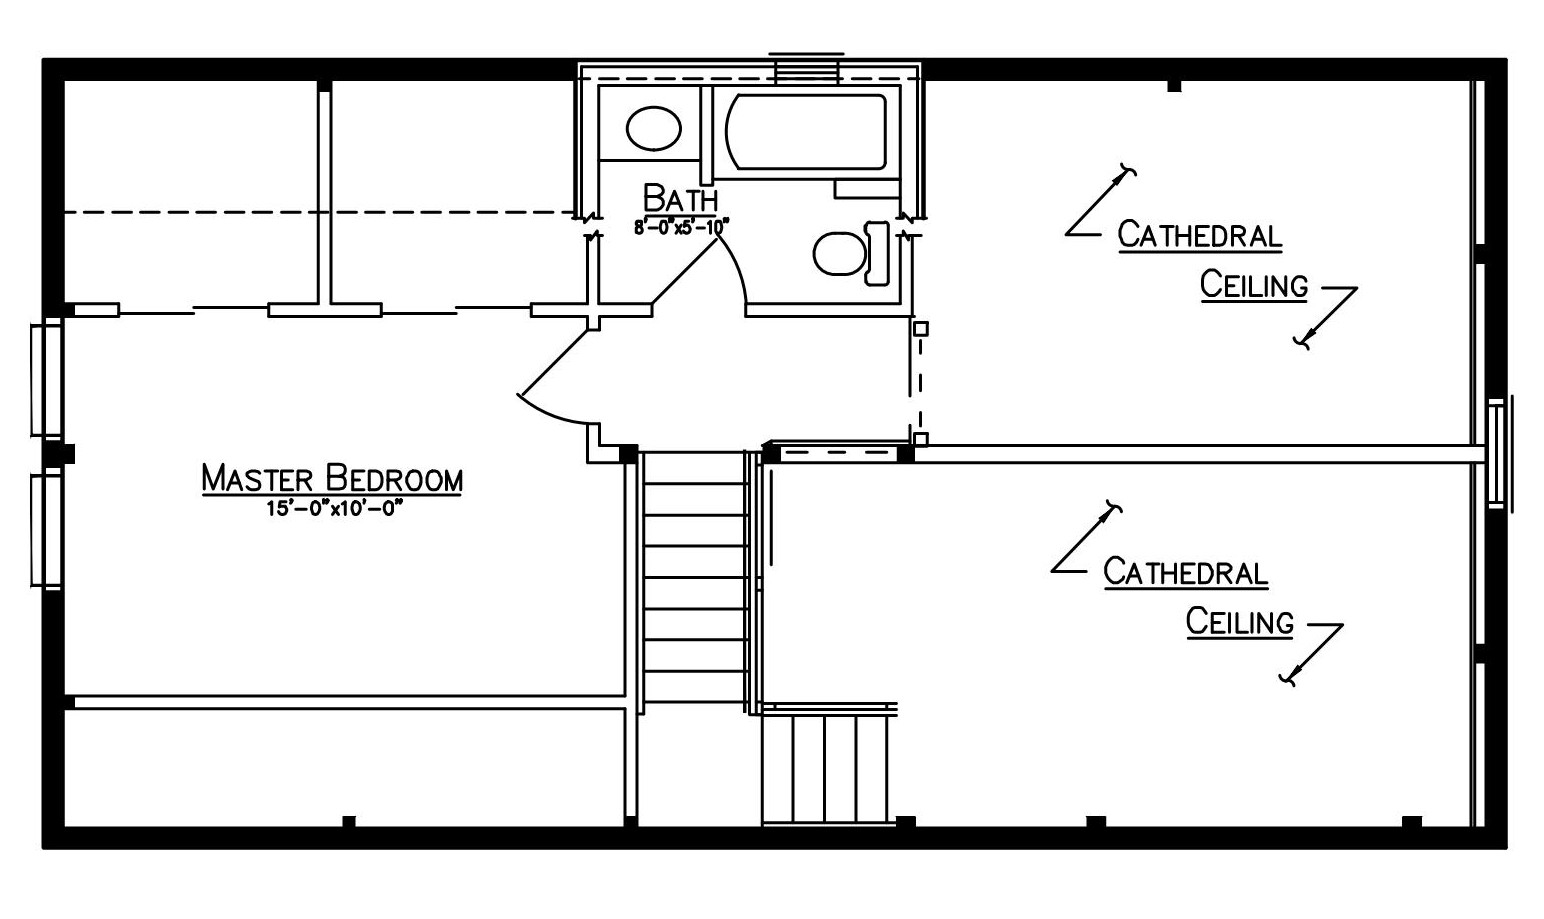
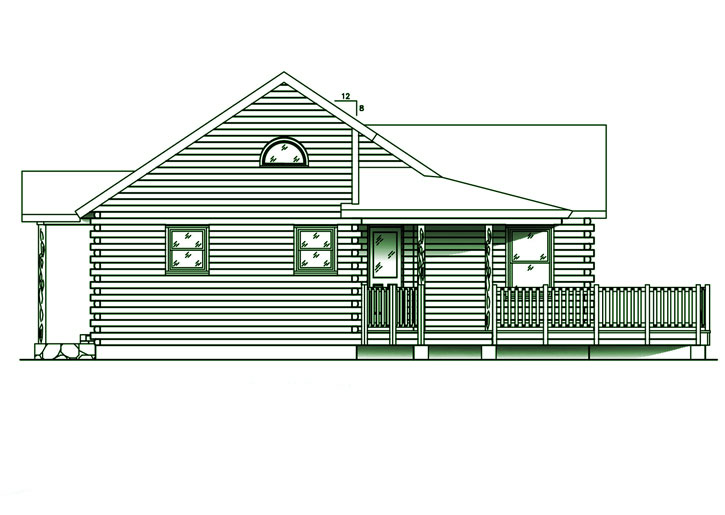
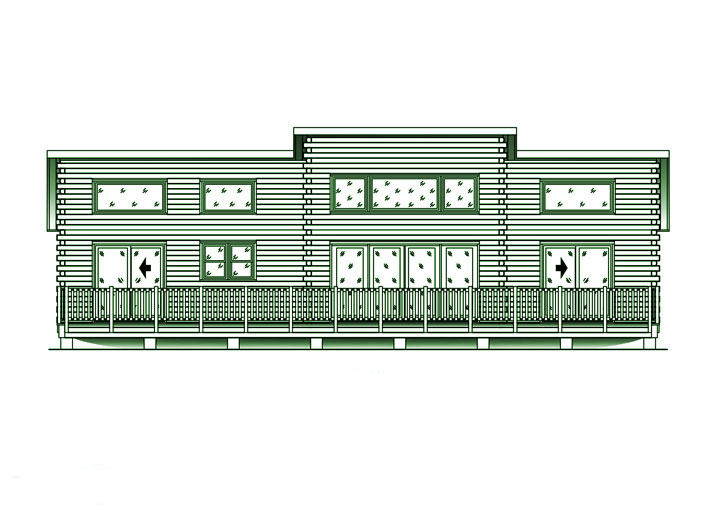
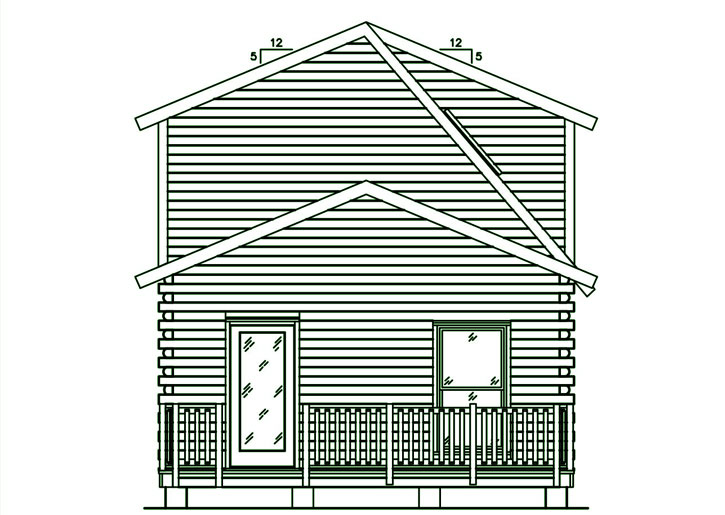
The Penobscot ADU uses a 760-square-foot first floor and a 468-square foot loft to create three bedrooms and two baths. The kitchen, dining area, and living room share one side of the first floor, with cathedral ceilings above those spaces and stairs positioned near the center of the plan.
Two bedrooms and a full bath sit on the first floor. Upstairs, there is a primary bedroom with a second bath.
Have Questions? We’re Here to Help.
Like the Penobscot plan but want to make a few changes? We can help you review the layout, look at storage or entry ideas, and discuss what may come in the materials package for this plan. Before finalizing an ADU plan, check the requirements for your property with your local planning or code office. When you’re ready, contact us or call 800-341-1566.