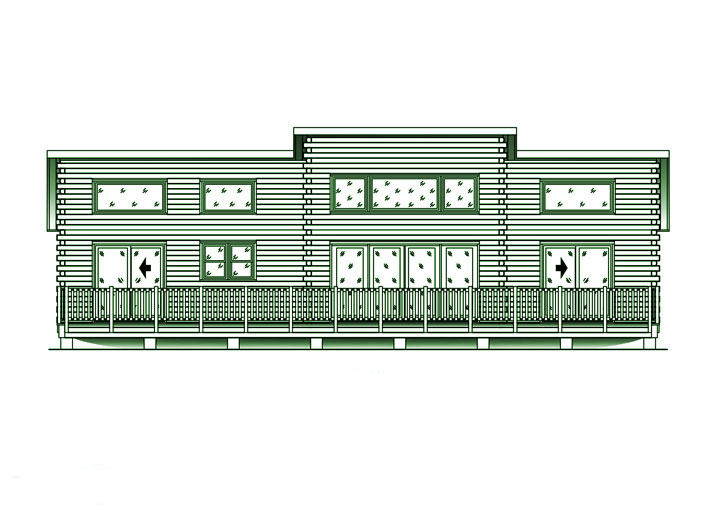
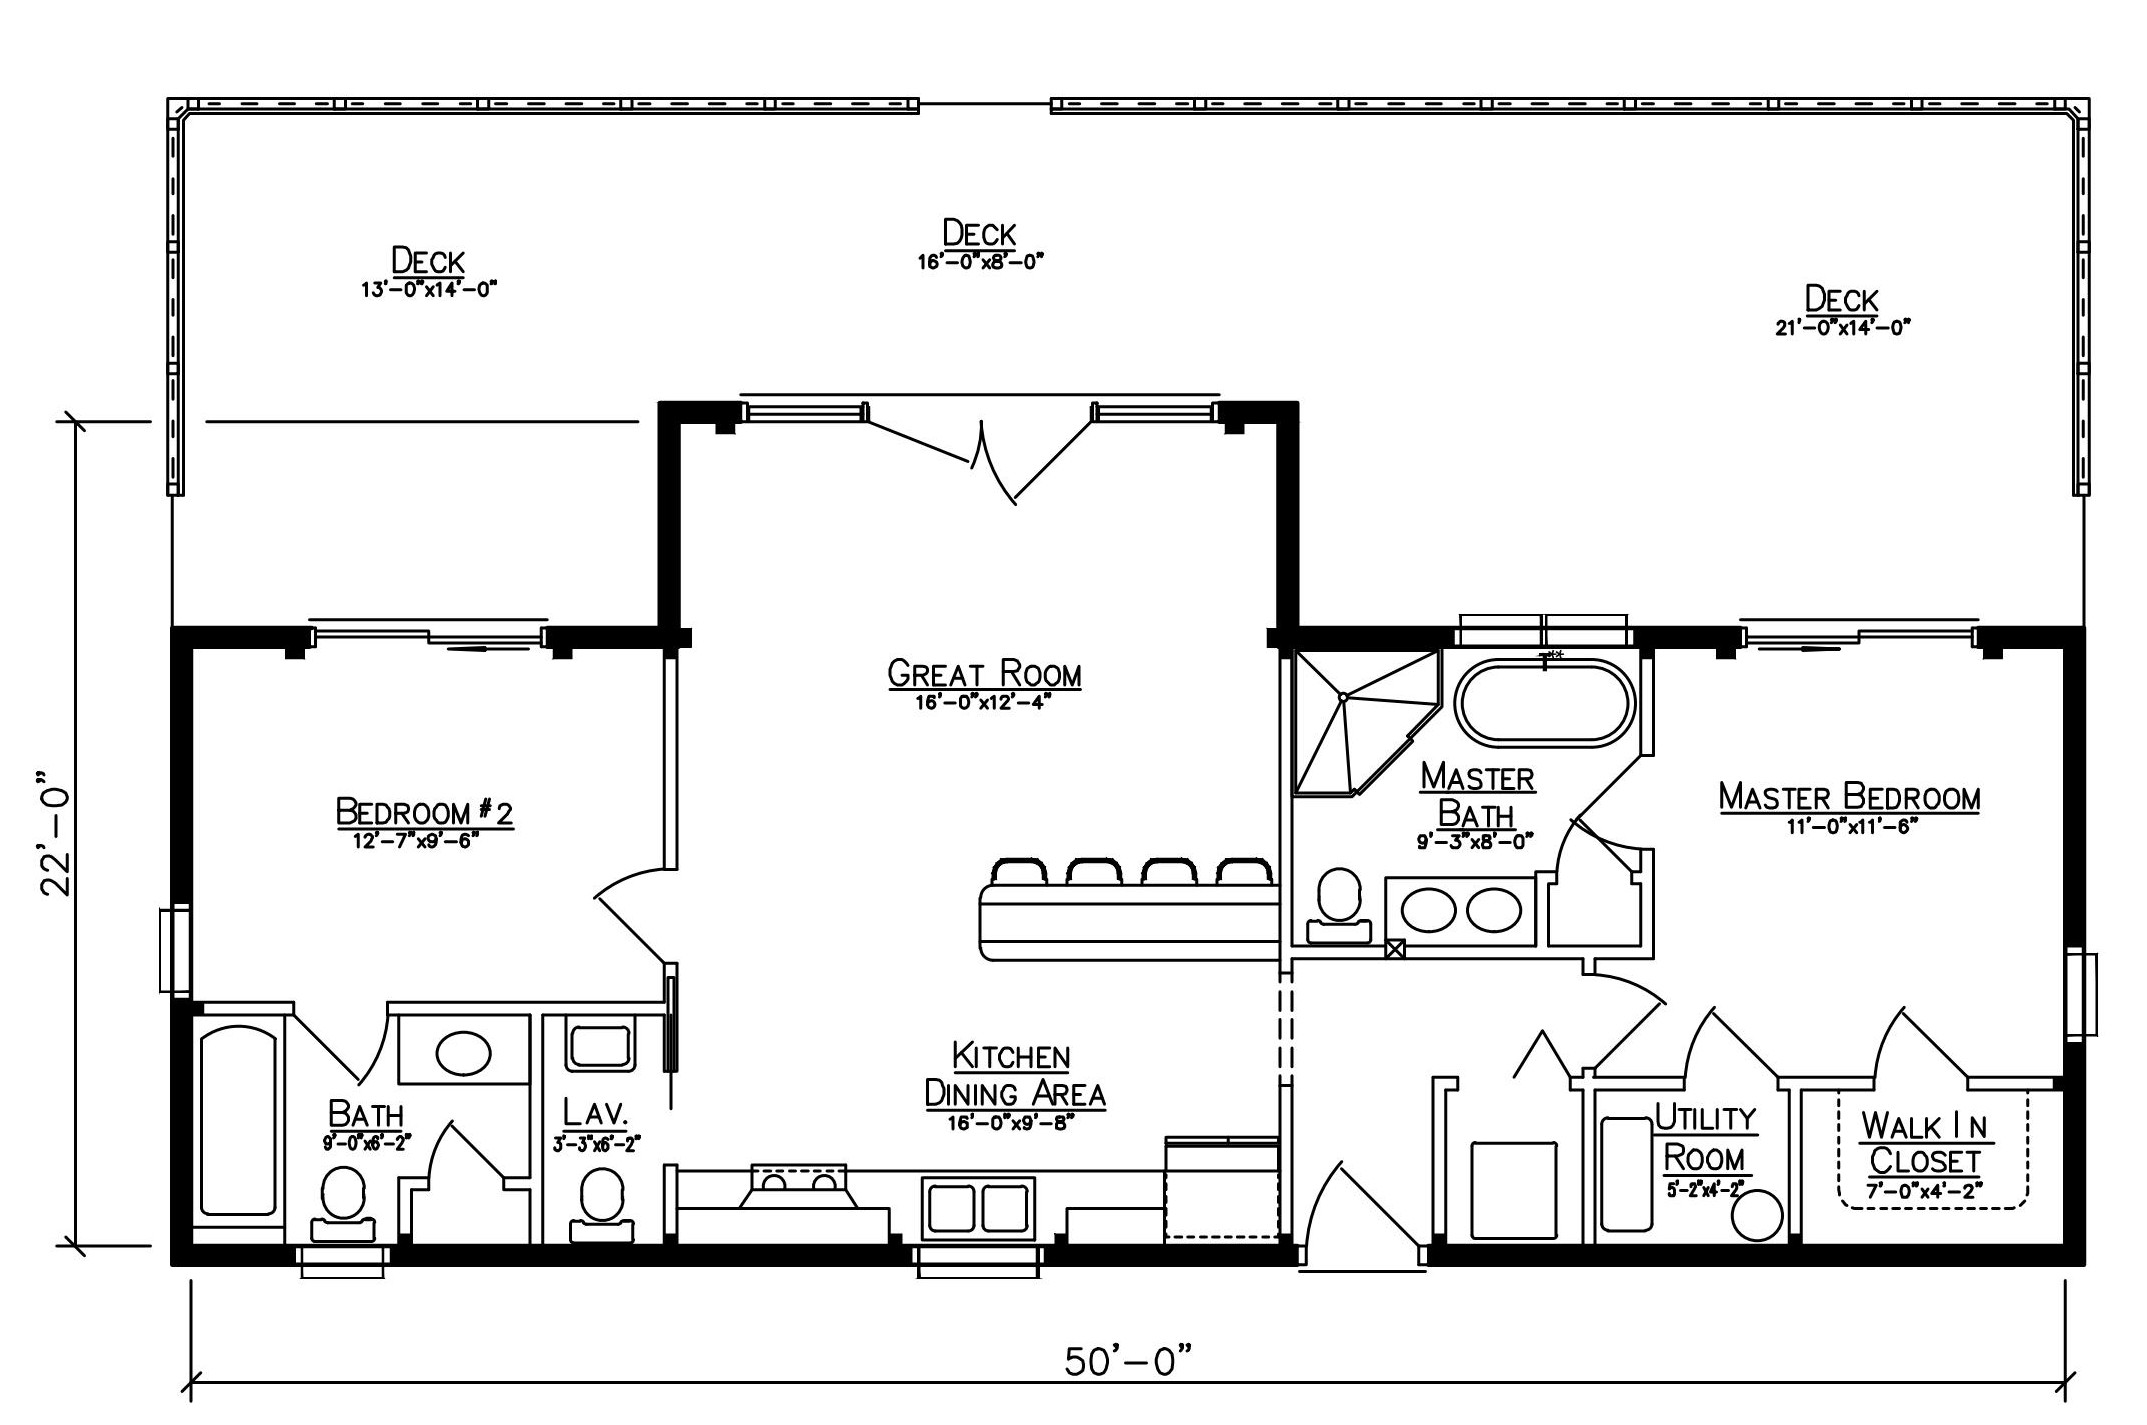
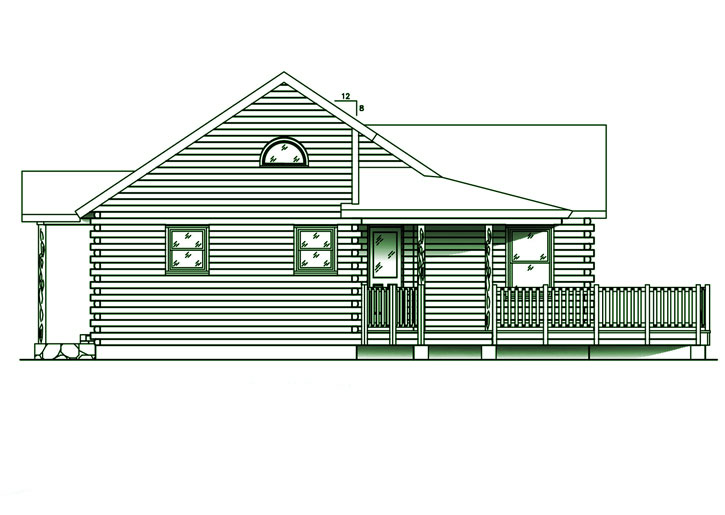
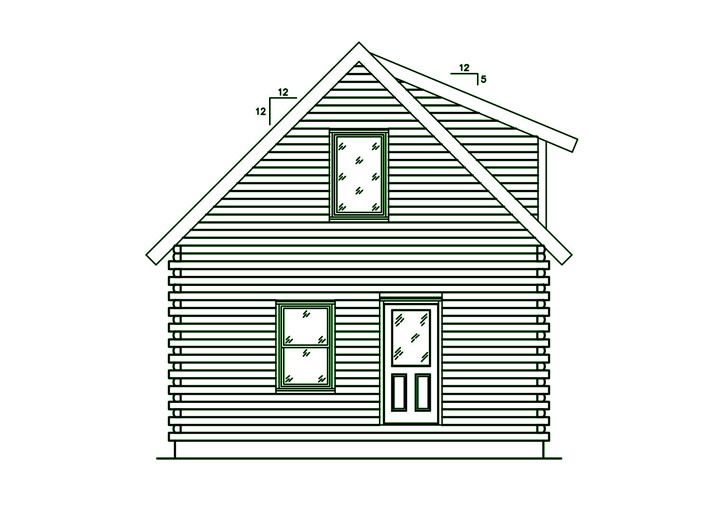
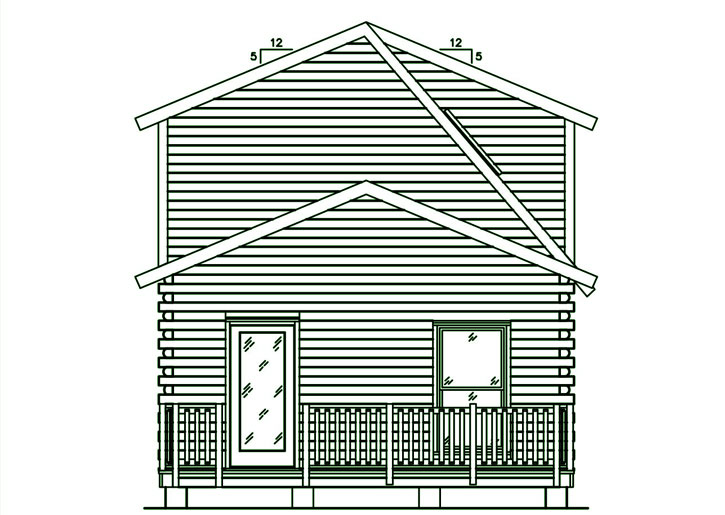
The Kennebec places two bedrooms at opposite ends of the 896-square-foot layout. In between, the kitchen and dining area open into a great room. A peninsula adds seating between the kitchen and gathering space, while doors from the great room lead directly to the rear deck.
Bedroom #2 sits beside a full bath and separate lavatory. On the opposite end, the primary bedroom connects to its own bath and walk-in closet, with a utility room nearby. Both bedrooms also open to the deck, which runs across the rear of the home.
Have Questions? We’re Here to Help.
Like the Kennebec plan but want to make a few changes? We can help you review the layout, look at storage or entry ideas, and discuss what may come in the materials package for this plan. Before finalizing an ADU plan, check the requirements for your property with your local planning or code office. When you’re ready, contact us or call 800-341-1566.