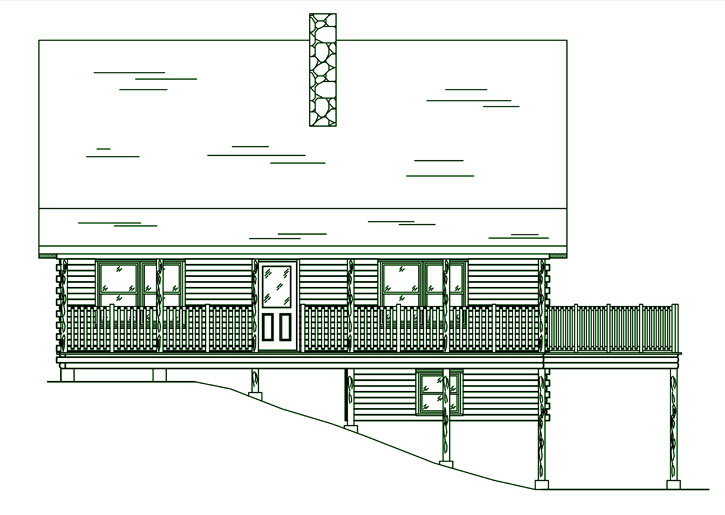
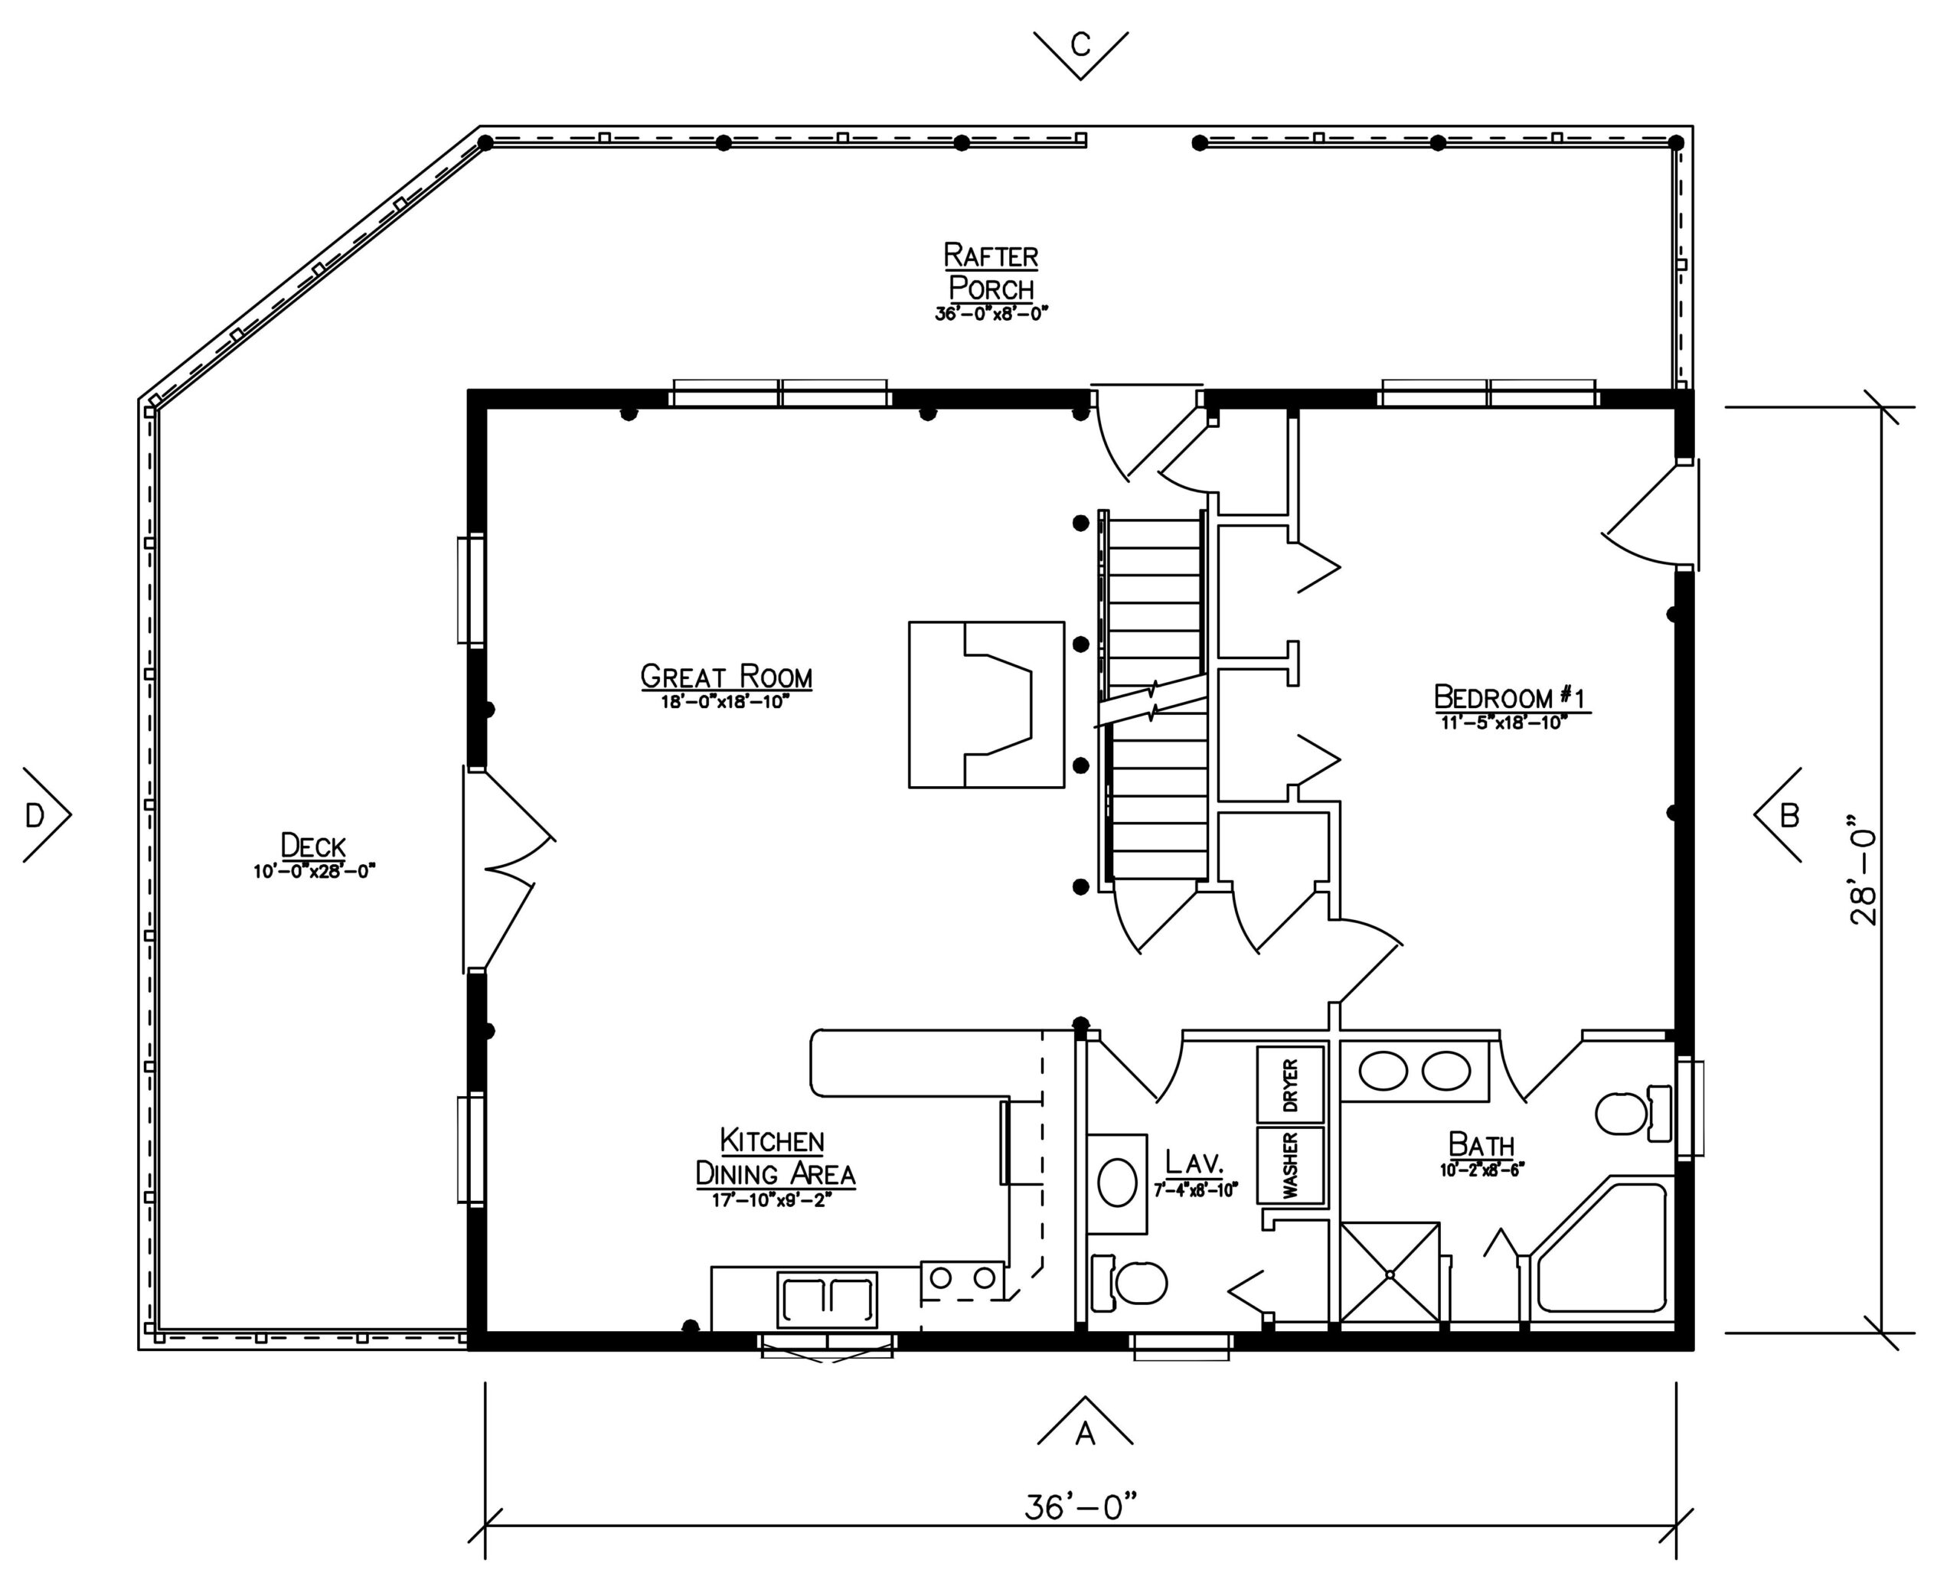
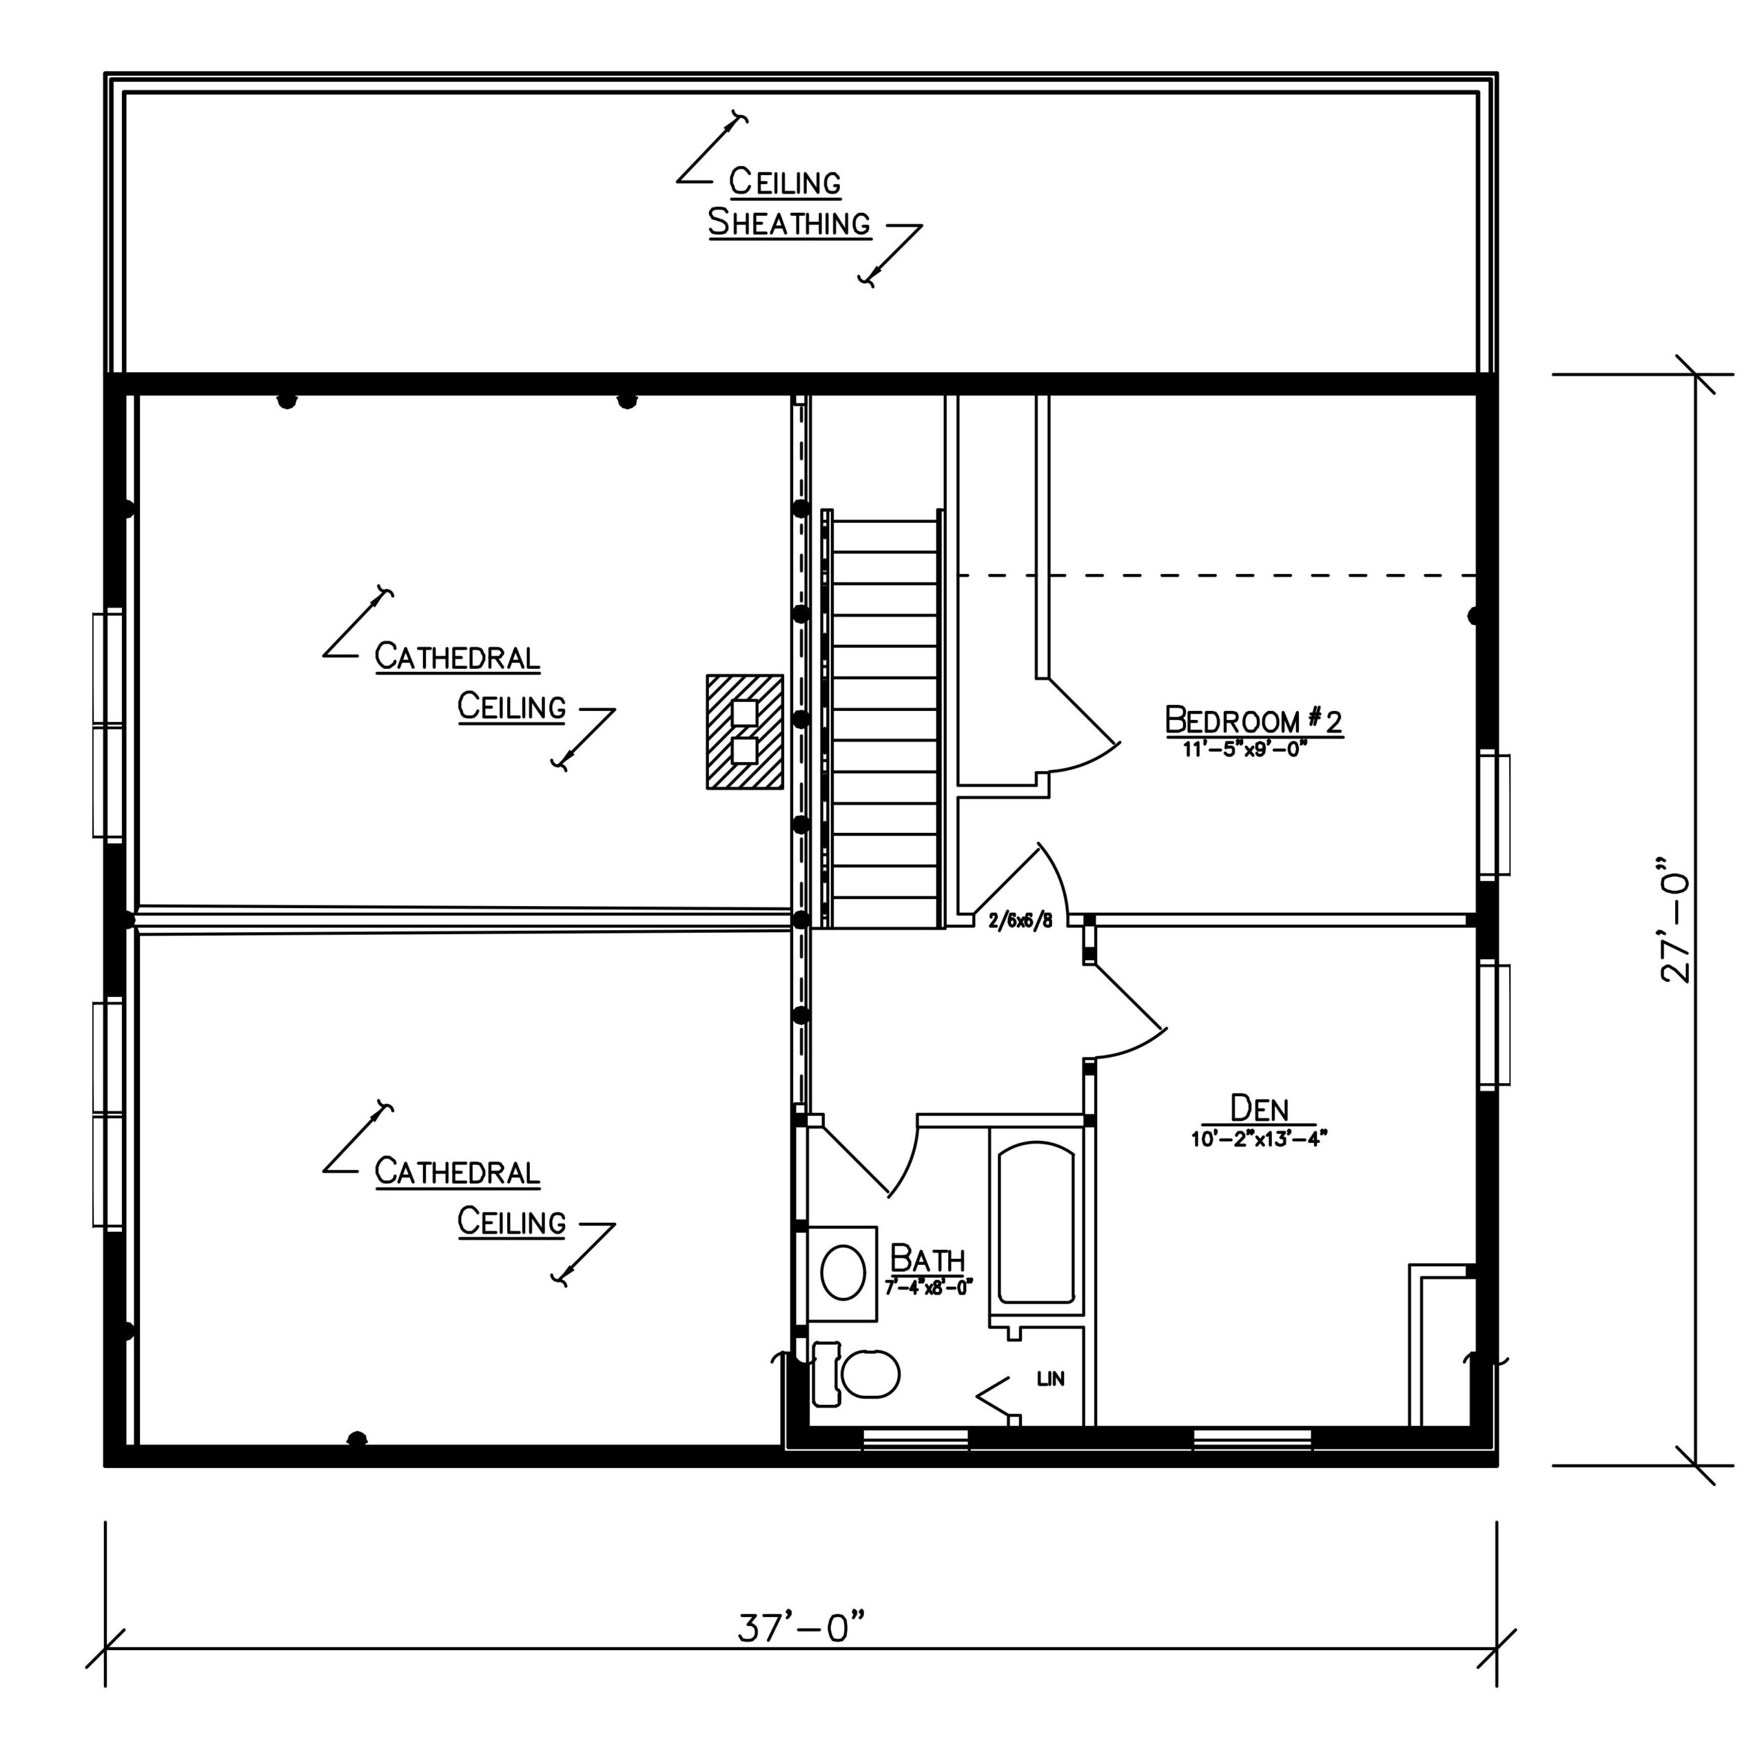
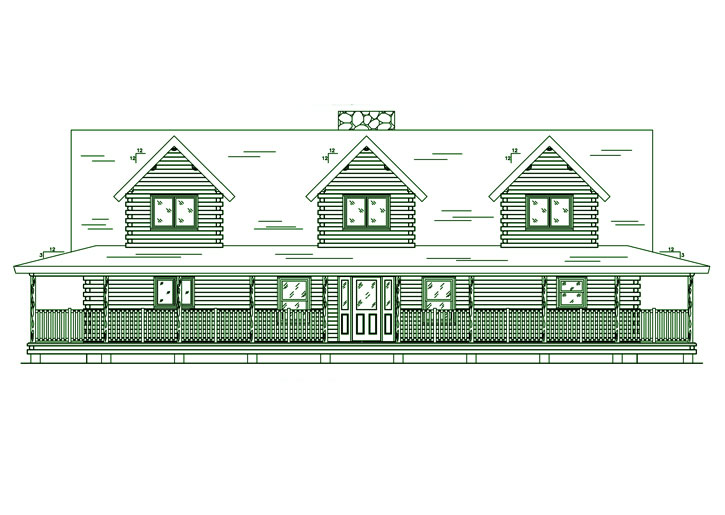
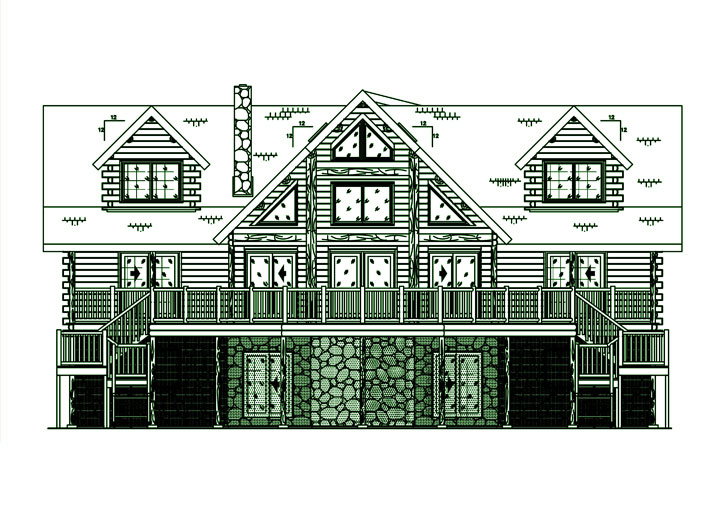
The 5350 log home floor plan offers 1,437 square feet with two bedrooms, a separate den, and 2.5 bathrooms. The kitchen and dining area open to the great room, so you can prepare a meal while staying part of the conversation. Cathedral ceilings and large gable windows bring height and natural light into the space, while a fireplace gives you a place to gather. Double doors lead from the great room to the side deck, which connects to the covered porch.
A first-floor bedroom with its own full bath and nearby laundry keeps much of your daily routine on the main level. Upstairs, a second bedroom, another full bath, and a den give you space away from the main gathering area. The den could serve as a home office, reading room, or another bedroom. With the bedrooms on different floors, family members or guests can have a little more separation.
Have Questions? We’re here to help.
Like this plan but want to make a few changes? We can help you customize the layout, compare hybrid home and full log options, and discuss what’s included in a Ward package. If you’re still early in the process, it may also help to see how long it typically takes to build a log home. When you’re ready, contact us or call 800-341-1566.