When it comes to choosing the right foundation for your log home, a full basement can be appealing when you picture a workshop, room for visiting family, or simply somewhere to put the things you don’t want upstairs. But if you’re planning a small log cabin for occasional weekends, you may wonder whether you’ll use enough of that space to justify building it.
The right log home foundation depends on your property and what you need from the home. A basement provides a lower level, a crawl space leaves room beneath the floor for access to utilities, and a slab eliminates that underfloor space. Start by deciding how you would use each one, then work with your builder and foundation contractor to check what suits the site.
Is a full basement worth it
A basement deserves a close look if it solves a problem in your floor plan. Perhaps you’d like a woodworking area or somewhere to store the kayaks and seasonal gear. If family visits are part of your plans, you might want a separate room where the grandkids can spread out. Think through those uses as you decide how much space you need upstairs.
Think about access as you picture it. Carrying a few boxes down the stairs is one thing. Moving a workbench, exercise equipment, or a replacement water heater is another. A walkout door may be useful if the lot allows it, while the location of an interior stairway will affect the layout upstairs.
If you plan to finish the basement later, show your designer what you have in mind now. Ask how ceiling height, beams, plumbing, stairs and any required emergency escape openings will affect the rooms. Your builder and local code official should review the proposed use before you count it as future living space. You can explore room ideas in our guide to creating a lower level.
A crawl space needs room for more than pipes
A crawl space supports a raised floor and gives you access beneath the home without creating a full basement. That access can be useful, but someone will eventually need to get in there. Ask your builder to show you the access opening, the route to equipment and the space available for service or replacement.
Moisture deserves just as much attention. Ground moisture, drainage, insulation and drying all need to be part of the design. In suitable locations, a sealed, insulated crawl space can help protect floors and plumbing from cold conditions. It still needs a way to control humidity. Closing the vents alone doesn’t complete the job, as the Department of Energy’s Building America guidance explains.
For a smaller home, a crawl space may be worth considering when you want underfloor access but have little use for a basement. Compare the complete construction scope before assuming it will save a particular amount.
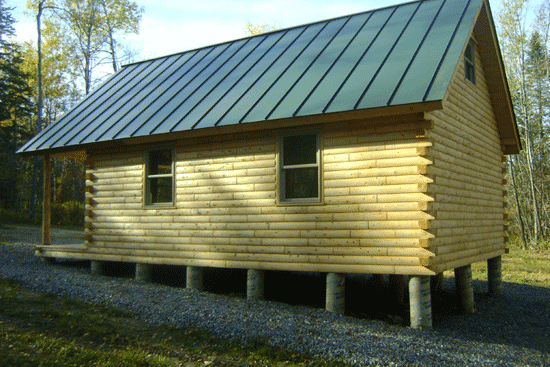
Baskahegan on a crawl space
Planning a log home on a slab
With a slab, you won’t have a lower level for storage or equipment. Work those needs into your floor plan early. A water heater, heating equipment, and household storage all need a place, even when your goal is a compact layout.
A slab can also suit a plan intended to minimize changes in floor level. Discuss the approach from the driveway, the entry threshold and the surrounding grade, though. Choosing a slab alone doesn’t create a step-free entrance.
Have the kitchen, bathroom, and utility location settled before the concrete work begins. If you want radiant floor heat within the slab, bring the heating contractor into the planning early so the tubing can go in before the pour.
Cold weather doesn’t automatically rule out a slab. The foundation needs frost protection appropriate to the climate and site. An approved design may use deeper footings or a specifically designed frost-protected shallow foundation.
Let the lot have a say
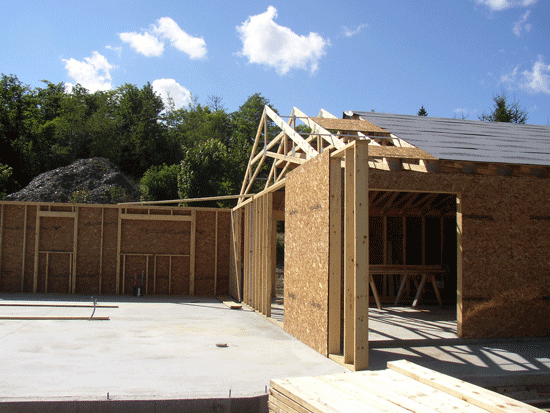
Before you get too attached to a foundation choice, walk the proposed building area with your builder. Ask about the slope, soil, rock, seasonal groundwater, and access for excavation and concrete equipment. Those findings should inform both the foundation design and the estimate.
A lot that falls away from the home may offer an opportunity for a walkout basement. That could give you a convenient way to bring outdoor equipment inside or a door from a future family room to the yard. The builder will need to check whether the elevations and drainage make the arrangement workable.
For a steep or rocky site, ask for a comparison of the site work each option would require. Moving the home’s location or adjusting its orientation may be worth exploring before you commit to extensive excavation.
Will your cabin stay heated in winter
Let your builder know whether you’ll live in the home year-round, visit occasionally, or close it for the winter. Be specific about whether you expect to keep the heat on between visits.
That detail matters to the foundation design. Some frost-protected shallow foundations rely partly on heat from the building. A design intended for a heated home should not simply carry over to an unheated log cabin.
Discuss the water system separately with your plumber. Pipes in unheated basements and crawl spaces are vulnerable to freezing. For a seasonal cabin, have the plumber explain how to protect or winterize the system, including equipment that may hold water. If winter visits are part of your longer-term plans, bring that up while you’re designing the home.
Plan for a dry foundation from the beginning
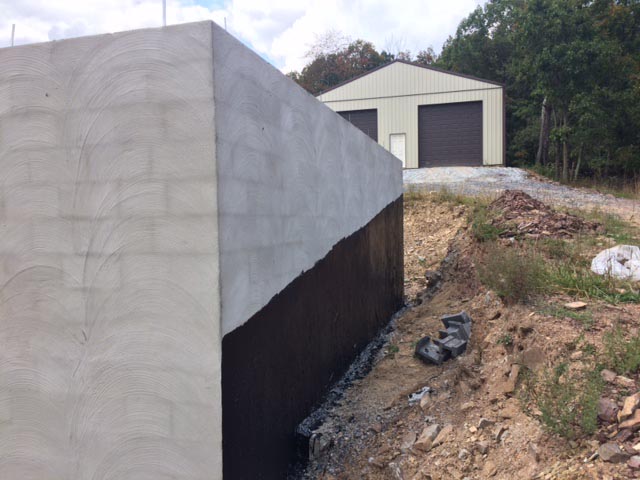
Water control starts outside. The grading, roof runoff, and foundation drainage need to work together to carry water away from the home. Below ground, the wall protection and drainage details must suit the conditions. A coating on the wall is only one part of that work.
Have your builder explain where the water will go and whether the design needs a sump pump. You should also understand any maintenance the system will need. If you’re considering a finished basement, work through moisture control before choosing flooring and wall finishes.
This is also a good time to ask about radon-resistant construction. EPA recommends testing a new home after occupancy, even when the builder has included radon-resistant features.
Compare the work behind the price
Ask for written estimates based on the same house plan and the same understanding of the site. Compare excavation, rock removal allowances, drainage, insulation, floor construction, and access. For a basement, separate the cost of constructing the foundation from the cost of finishing rooms. For a slab, account for the storage and equipment space you’ll need elsewhere in the home.
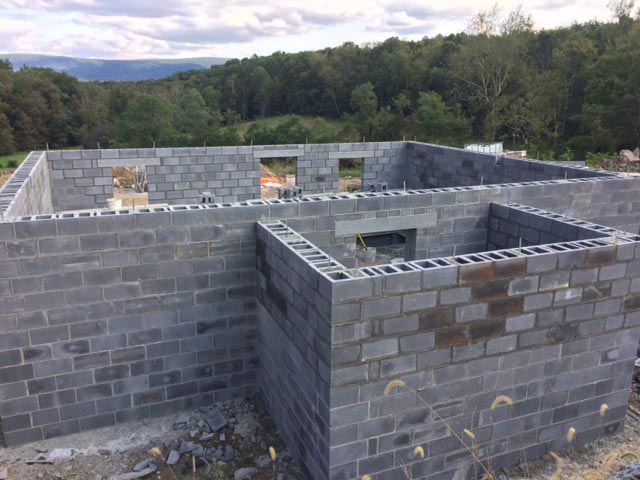
You may also hear terms such as poured concrete, concrete block, and insulated concrete forms, or ICFs. These describe construction methods. With ICFs, the builder pours concrete into insulating forms that remain in place. Have your contractor explain the proposed system and what the quote includes.
When you’re planning a Ward home, review your materials package and your builder’s scope together. Use the current quote and agreement to establish who supplies and completes each part of the project.
Questions to take to your builder
- Which foundation options suit this lot, and what site information do we still need?
- What does each estimate include for excavation, drainage, and insulation?
- Where will the heating equipment and water system go, and how will someone service them?
- How does the design account for our winter use of the home?
- What should we include now if we want to finish the basement later?
Bring your foundation questions into the conversation while you are still working through the floor plan. If you’re weighing a basement against a smaller layout, or wondering where the equipment will fit, talk with us about your plans. We can discuss the layout with you as you and your local building team consider the foundation options.
Start today and view the many log home floor plans we have.