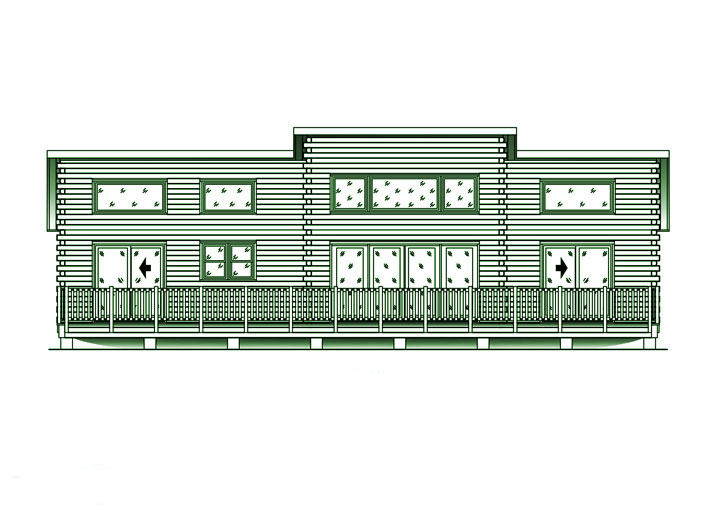
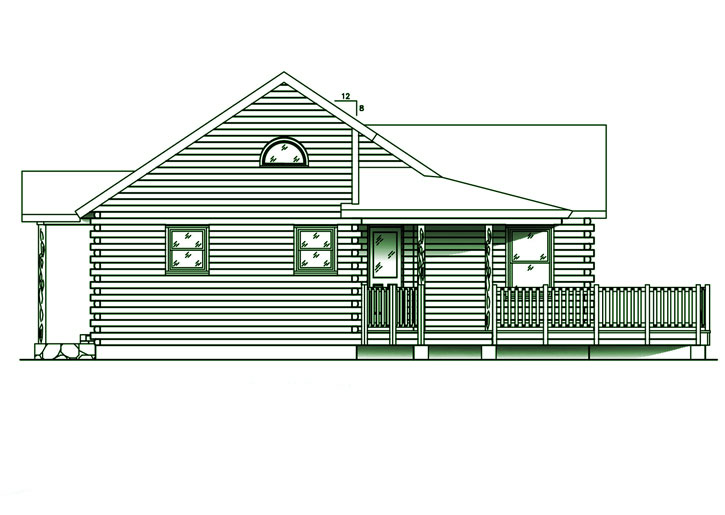
Illustration of the Aroostook cedar log home front view.

Aroostook

First Floor: 1008 sq ft
Loft: No Loft sq ft
Bedrooms: 2
Baths: 2

Price: Request a quote based on your package style

Aroostook ADU Plan

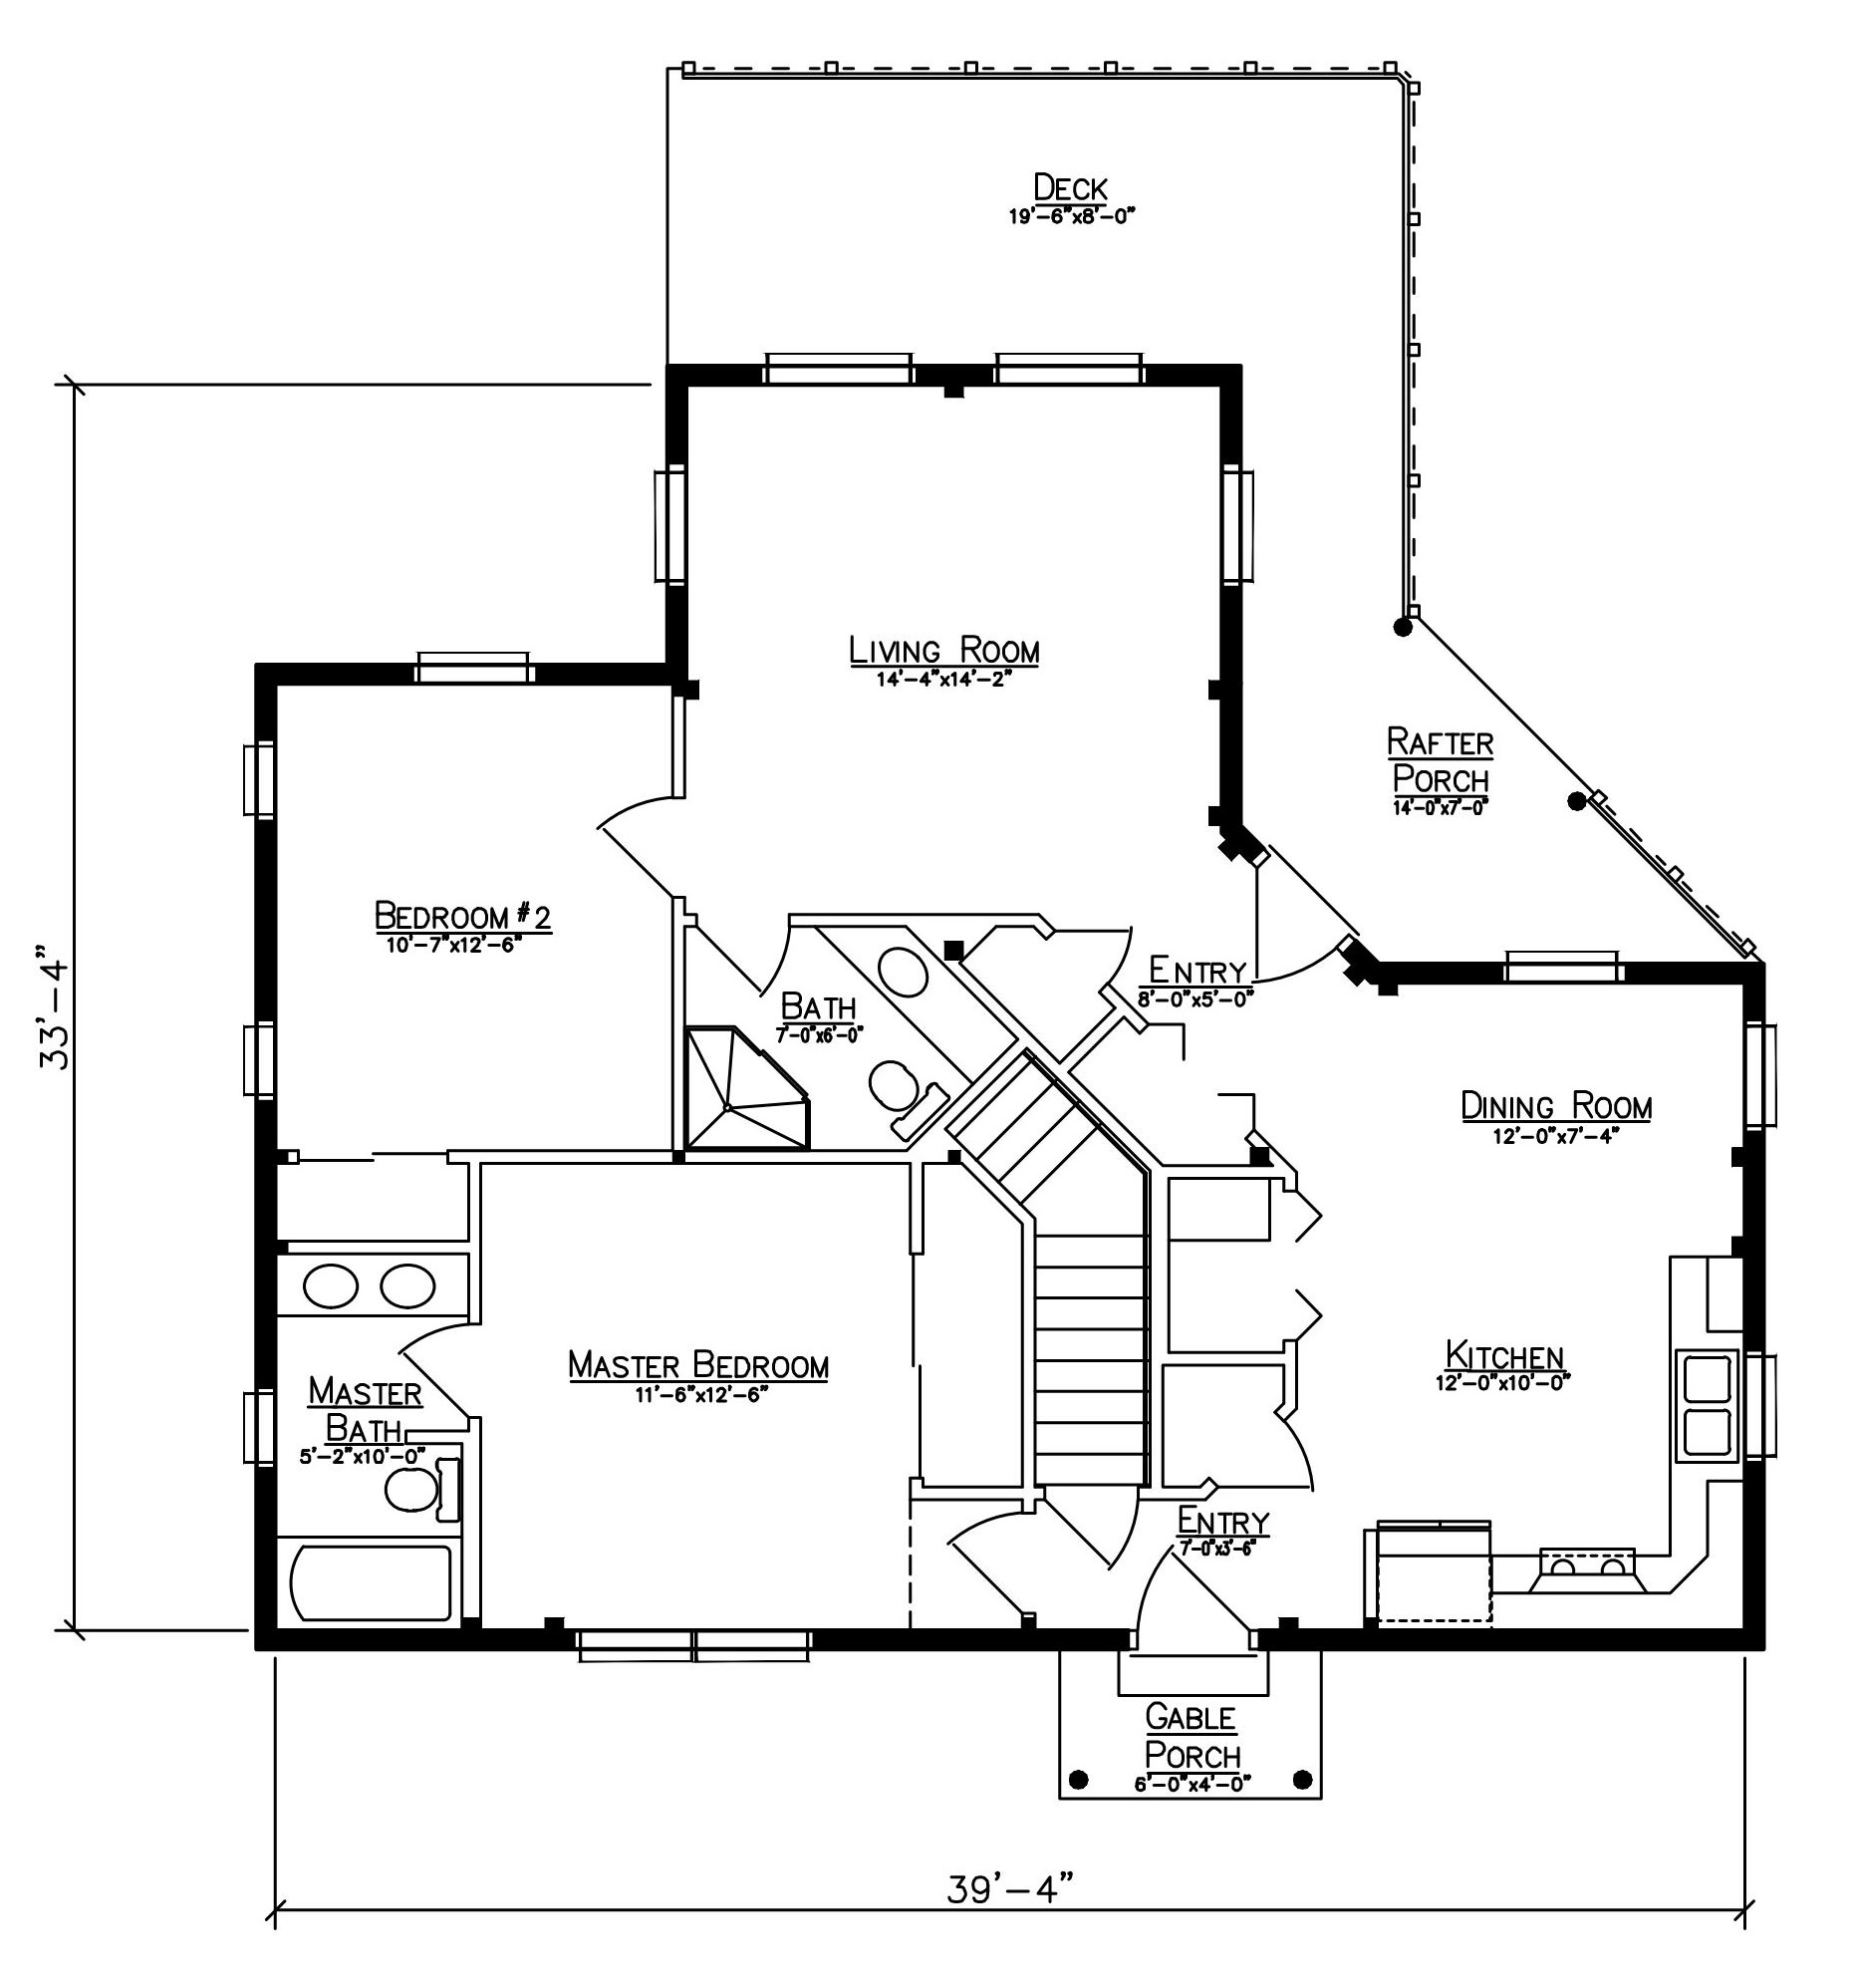
The Aroostook is a compact two-bedroom ADU home that makes good use of its 1,008 square feet. The kitchen and dining room sit together on one side of the home, while the living room opens toward a large deck for extra outdoor living space. The master bedroom has its own bath, and the second bedroom sits close to a full guest bath. With everything arranged on one floor, this plan works well for a year-round home, camp, or weekend getaway.

Have Questions? We’re Here to Help.

Like the Aroostook plan but want to make a few changes? We can help you review the layout, look at storage or entry ideas, and discuss what may come in the materials package for this plan. Before finalizing an ADU plan, check the requirements for your property with your local planning or code office. When you’re ready, contact us or call 800-341-1566.
Helpful Articles for Planning Your Log Home

Floor Plan

Features and Options

  • Available as a hybrid or full log package
  • Single-level living
  • Covered rafter porch off the side entry
  • Large rear deck for outdoor seating, grilling, or taking in the view
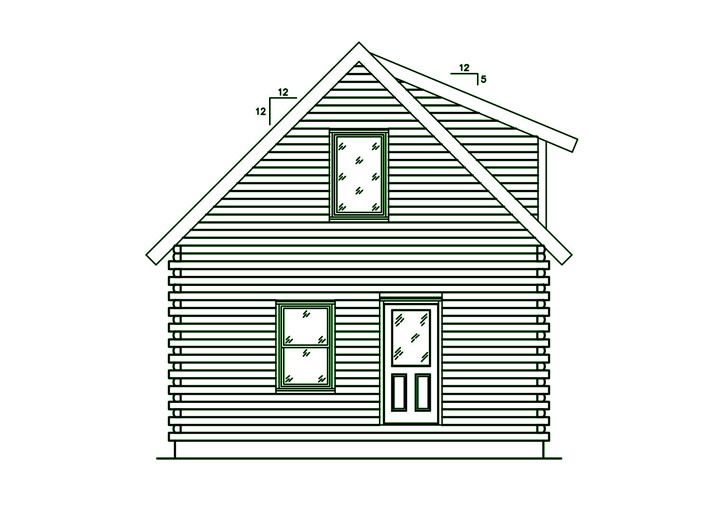
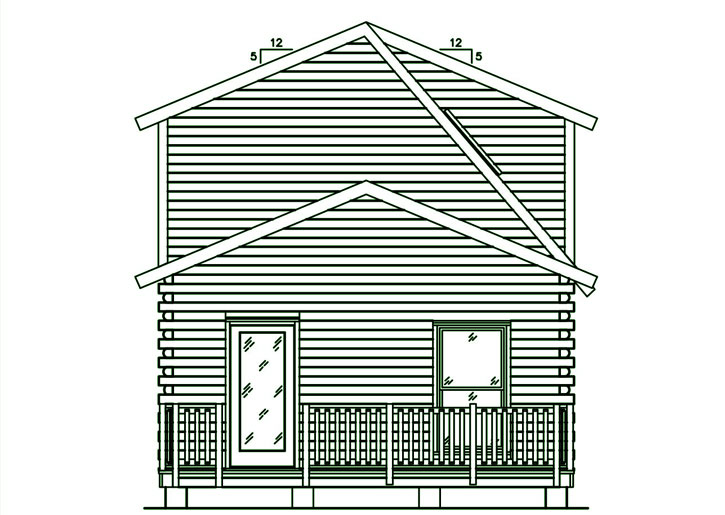
  • 8/12 main roof pitch with additional gable roof details
  • Custom layout changes available for all plans

More Plans in the ADU Series

Cedar log home with stone foundation and large windows featured on the cover of the Ward Planning Guide.

View Our Planning Guide

Please leave your name and email and we will contact you to answer any questions.

0

My Cart

Your cart is currently empty.