Running Electrical in a Log Home: Plan It Before the Logs Go Up
This matters because log walls aren’t quite like standard framed walls. In a typical home, electricians can run wires through open studs before the drywall goes up. With log walls, your builder and electrician need to work together on a plan for how the wiring will run and where outlets and switches will be placed.
A bit of planning up front can save you a lot of hassle down the road.
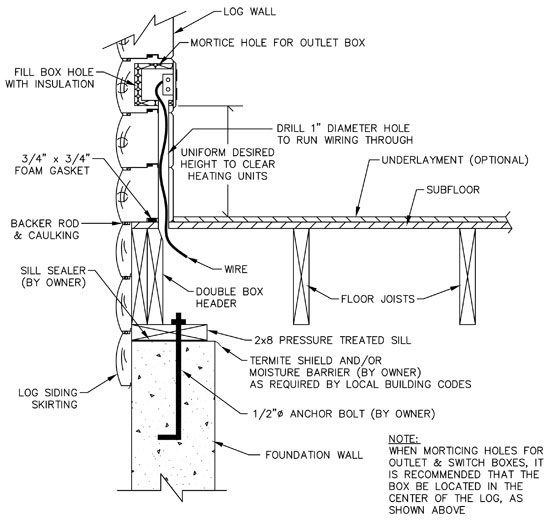
The detail below from Ward’s Construction Manual illustrates how to run wiring through a log wall.
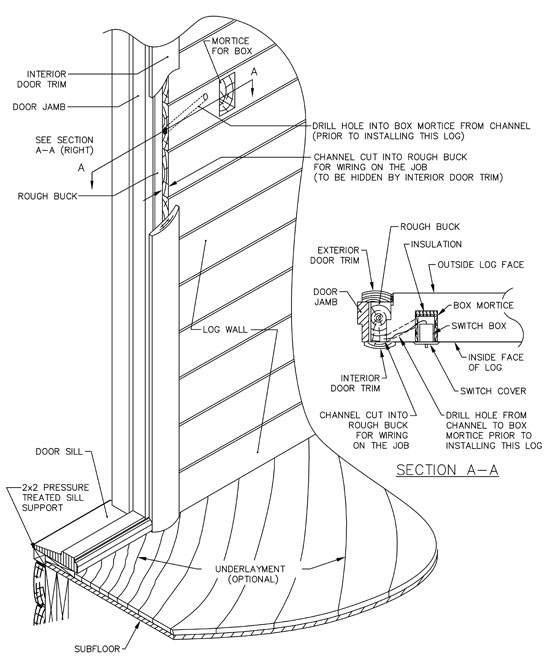
You can also run wiring through a notch or channel cut from the floor upward along the rough buck, then conceal it behind the jamb trim. Refer to detail below.
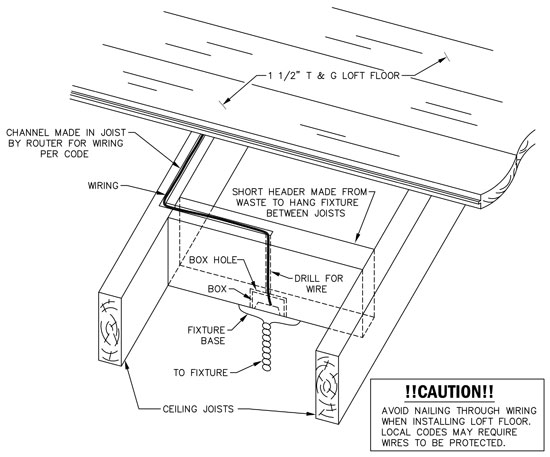
If your home has exposed beam ceilings, you can run wiring to ceiling fixtures through channels cut into the tops of the ceiling joists. Use a router or similar tool to create the channels. When installing ceiling boards or loft flooring, take care not to drive nails or fasteners into the wiring. See detail below.
Start With Outlets, Switches, and Daily Living
Before you start building, take some time to walk through your home on paper.
Picture where your furniture might go, where you’ll want to plug in lamps or charge your phone, where the TV could sit, and where your hand will naturally reach for a light switch as you walk into each room.
These little choices can make a big difference in how comfortable your home feels once you move in.
Plan Lighting Before the Ceiling is Finished
Cathedral ceilings are one reason many people love log homes. They open the space, show off the wood, and give the main living area a warm, open feel.
They also call for some early decisions about lighting.
If you are thinking about ceiling fans, pendant lights, recessed lighting, track lights, or lights over the kitchen island, it’s best to talk through those locations before the ceiling materials are installed. Once the beams, rafters, or T&G are in place, moving fixtures can be a bigger job.
Pay Extra Attention to Kitchens and Bathrooms
Kitchens and bathrooms usually need more electrical planning than other rooms.
In the kitchen, think about appliance locations, countertop outlets, island outlets, under-cabinet lighting, range hoods, and any extra circuits your electrician recommends.
In the bathroom, plan for vanity lights, outlets, exhaust fans, heated floors, lighted mirrors, and switch locations.
These rooms also have to meet local electrical codes, so it’s a good idea to bring your licensed electrician into the conversation early. It’s much easier to plan wiring before cabinets, counters, and fixtures are installed.
Think About the Systems You May Want Later
Most modern log homes need more than just basic outlets and lights.
If you are considering a generator, heat pumps, security cameras, exterior lighting, smart-home features, Wi-Fi access points, or an EV charger, it’s worth discussing those early on. Even if you plan to install these features later, preparing for them during construction can save time down the road.
A generator can affect how your electrical panel is set up. Heat pumps need power in the right spots. Security systems might need wiring near doors, porches, garages, or driveways. An EV charger could mean your electrician needs to look at panel capacity and garage layout.
Thinking ahead now gives you more options down the road.
If you are designing a custom cedar log home, these are the kinds of details worth discussing before the plans get too far along.
Coordinate With Your Builder and Electrician
Electrical planning works best when the homeowner, builder, and electrician talk before construction begins.
Your builder knows how the log walls, framed walls, roof, beams, and trim will all fit together. Your electrician knows the ins and outs of code, circuits, panels, and safe installation. Both bring important knowledge to the table.
Working together, they can figure out the best wiring routes, which walls make sense for outlets and switches, how to handle ceiling fixtures, and what to prep for future systems.
Your electrician should plan the wiring routes before the logs are staked. Having a clear plan up front helps the build go more smoothly and gives you a home that works the way you want it to.
Start With the Plan
Most homeowners don’t picture electrical planning when they dream about their log home. But it has a bigger impact on daily comfort than you might think.
Having the right outlet in the right spot matters. So does a switch where you expect it, lighting that fits the space, a kitchen that works for you, and a garage that’s ready for whatever you might want to add later on.
You don’t have to pick out every fixture on day one, but it’s smart to know where the main electrical needs will be before you start to build your home or log cabin.
We are here to help you go through your floor plan and design details that affect these choices. From there, your builder and electrician can ensure your electrical plan is safe, meets code requirements, and fits the way you want to live.
Take a look at our log home floor plans, or contact us to start planning your log home with the right details in mind.