Log Home Building Checklist: 30 Things Before You Build
It’s easy to spend hours looking at log home floor plans, kitchens, and porches. Those are some of the enjoyable parts of planning a new home. But there are other decisions that need as much attention, including the property, construction budget, permits, and finding the right builder.
A good home-building checklist helps you consider those details before they become expensive changes.
At Ward Cedar Log Homes, we’ve been helping homeowners plan and build homes since 1923. We’ve seen how much easier the process can be when homeowners ask the right questions early.
Whether you’re planning a full log home, a hybrid home, or still deciding what you want to build, these 30 questions will help you get started.
Want to keep a copy handy? Download our free 30 Things to Consider Before You Break Ground checklist (PDF).
What Should Be on Your Home Building Checklist?
Before construction begins, you should have a good understanding of five things: what you can afford, where you’re building, the type of home you want, who will build it, and what needs to happen before the materials arrive.
You don’t need every cabinet, fixture, or paint color selected right away. However, decisions that affect the structure, site work, financing, and construction schedule are best handled early.
Use the following checklist to see what you’ve already covered and what still needs attention.
Planning and Designing Your New Log Home
A floor plan may look great on paper, but how well will it work for the way you actually live?
Think about everyday routines. Where will you enter the home with groceries? Will guests have enough privacy? If you plan to stay in the home for years, will the layout still be comfortable as your needs change?
Here are the first 10 questions to consider.
- Have you chosen a log home floor plan that fits your lifestyle?
- Is your plan designed for how you live today and in the future?
- Have you considered single-level vs. two-story living?
- Do you have space for guests or extended family?
- Will your layout work well for aging in place?
- Is there a dedicated area for remote work or hobbies?
- Have you identified areas for built-in storage?
- Does the home design take full advantage of your land?
- Have you walked through traffic flow and room placement?
- Are you comfortable with your interior finish choices (like flooring, cabinets, and fixtures)?
A little advice about floor plans
Don’t assume you need to find a plan that’s perfect the first time you see it.
At Ward, homeowners often begin with one of our existing designs and make changes. A bedroom might move to the first floor, a porch may become larger, or windows may be repositioned to take advantage of the view.
We offer free custom design services for our homes, so it’s worth discussing those changes before settling on a final layout.
You can start by browsing our customizable log home floor plans.
Preparing Your Land and Building Site
The land you build on can affect almost every part of the project, including your home’s design, foundation, construction costs, and delivery of materials.
A beautiful wooded lot may need significant clearing. A property with a steep slope could require more excavation or a different foundation approach.
Even if you’ve owned the property for years, it’s worth walking through these questions with your builder.
11. Have you walked the land with a builder or site expert?
- Is your lot properly surveyed and marked?
- Will the land need tree clearing or grading?
- Have you budgeted for a driveway or road access?
- Will you need a well or connection to town water?
- Have you tested the soil for septic approval?
- Do you understand the drainage and water runoff?
- Have you considered sun exposure for your living areas?
- Is your build location set for privacy and views?
- Have you checked local zoning rules and setbacks?
Don’t overlook the foundation
Your foundation is another decision worth discussing before the plans are finalized.
Depending on your property and home design, you may be considering a full basement, crawlspace or a concrete slab.
Each option has different site requirements and costs. Soil conditions, drainage, frost depth, and the way you plan to use the space all matter.
Our article on choosing the right foundation for your log home explains the options in more detail.
Budget, Permits, Builders, and Construction Planning
This is where some of the most important decisions happen.
It’s natural to start by looking at the price of a home package. However, your total construction budget needs to include everything required ot complete the home.
That means looking beyond the materials package to the foundation, labor, utility connections, mechanical systems, finishes, permits, and other project expenses.
Before you move forward, look over these final 10 questions.
- Have you accounted for building permits and local fees?
- Are utility hookup costs included in your budget?
- Do you know what’s covered in your home package and what’s not?
- Have you made a list of must-haves vs. nice-to-haves?
- Have you built in a buffer for changes or surprises?
- Have you confirmed your financing or construction loan?
- Are you clear on the build timeline and process?
- Do you have a plan for living arrangements during construction?
- Are you working with a builder who understands log homes?
- Have you talked to your log home package provider about customizations?
Understand the difference between a package price and a finished home
This is something we encourage people to understand early.
When you receive an estimate from Ward Cedar Log Homes, you’re looking at the cost of a materials package, not a completed, move-in-ready home.
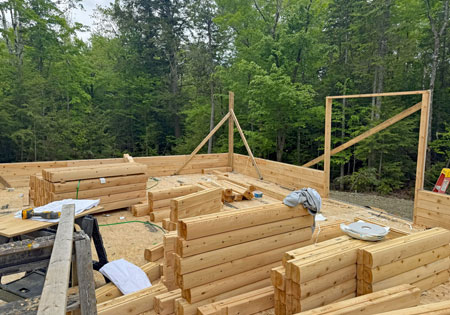
Our packages include many of the materials needed to construct the home, including precision-cut Northern White Cedar logs, structural components, and other items based on the approved design.
Your local contractor handles construction and the additional work needed to complete the home.
Review our log home materials package to better understand what’s included.
Four Things to Confirm Before You Break Ground
Once you’ve worked through the checklist, take another look at these four areas.
1. Your budget covers the whole project
Your materials package estimate is only part of the picture. Talk with a builder, lender, and site contractors to get a better understanding of the full costs.
2. Your Land is ready for the home you want
Make sure you’ve addressed the proposed building location, access, foundation requirements, and utility arrangements.
3. Your builder and manufacturer are working from the same plans
Changes to the layout, roof, windows, or structural details need to be reflected in the final construction documents. Everyone involved should know which plans and specifications they’re using.
4. You know what happens next
Have a general schedule for permits, site preparation, foundation work, materials delivery, and construction.
Some parts of the process may change due to weather, contractor availability, or other circumstances. A plan gives you a better starting point when you need to make adjustments.
It’s easy to get excited about finishes and forget the foundation. But the more prepared you are before building, the smoother things tend to go. This checklist serves as a starting point to help you make informed decisions, avoid delays, and stay on budget.
We believe the best log homes are built with care, not just materials. And we’re here to guide you every step of the way.
Common Questions About Planning a Home Build
What is the first step when building a house?
Start by establishing a realistic budget and considering where you want to build. Your available budget, property conditions, and intended use of the home will influence the type of design that makes sense.
Should I buy land before choosing a floor plan?
You can explore floor plans before buying land, but it’s best to finalize your design once you know where you’re building. The property’s slope, access, orientation, and local requirements can affect the layout and foundation.
When should I start looking for a builder?
Begin talking with builders during the planning stage. A builder can help you understand local construction costs, site requirements, and scheduling before you make major commitments.
Can I customize a log home floor plan?
Yes. At Ward, our plans are starting points. You can change room arrangements, add features, or work with our team on a design that better suits your needs.
Does a log home package include construction?
Ward manufactures and delivers material packages. Your local contractor handles construction separately. Our team can explain the package and help you find a builder and work through the planning process.
Have Questions About Your Log Home Project?
If you’re considering building a log home or hybrid home, we’re happy to discuss your ideas.
You don’t need to have a final floor plan or every detail figured out before reaching out. Tell us a little about where you want to build, the type of home you have in mind, and your general timeline.
We’ll help you understand your options and what makes sense for your next step
Talk With Ward About Your Project
Or call us at 800-341-1566.
Be sure to follow us on Facebook, Pinterest, and Instagram for inspiration, events, tips and more!