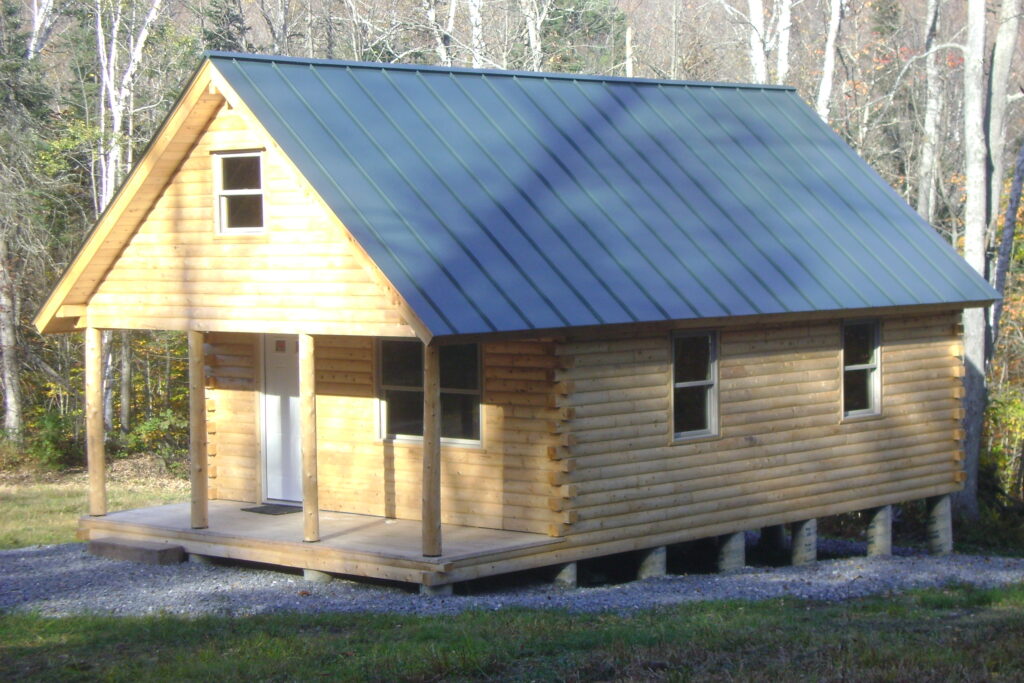
Maybe you’ve already found a small log cabin plan you like and have a spot in mind. You might be picturing a larger porch or wondering whether the loft will really give you enough space. These are the kinds of questions we talk through with folks all the time while the plan is still taking shape.
We help homeowners plan everything from family camps and weekend getaways to small homes and larger homes you can live in year-round. How you want to use your cabin will shape the layout, the way it’s built, and what you’ll spend. Here are ten decisions worth thinking through before you start building.
1. Decide how you’ll use the cabin now and later
Picture a regular day at the cabin. How many people are there with you? Are you cooking most meals, spending evenings out on the porch, or maybe needing a spot to work if you stay longer?
Now think about how things could change over time. Maybe the cabin you visit for a few weekends each summer becomes the place you spend whole seasons. If you might live there full-time someday, it’s smart to plan for laundry, everyday storage, and the bedroom setup you’d want.
We always suggest planning ahead and making the most of the space you’ve got. If you think the layout might need to change or grow, let’s talk about it while you’re still working on the design.
2. Set a budget for the completed cabin
A lot of people underestimate what it really costs to finish the log cabin. The package price is just the starting point. You’ll also want to factor in the work and materials it takes to turn that package into a finished home.
At Ward, an early budgeting rule of thumb is about 3.5 times the package price when you contract out all the work, excluding the cost of raw land.
So if you’re looking at a $50,000 materials package, you might plan for a total project budget of about $175,000 before land. That number includes the package itself.
Treat this as a ballpark for planning. Your site, local labor, design, and finishes can push the total up or down. Before you commit, ask your builder for a budget that covers the whole project, including site work and utilities. Our log home cost guide breaks down the main costs to consider.
3. Check what the property will allow
Before you commit to a layout, talk with the planning or building office responsible for the property. Explain whether you want a seasonal camp or a permanent home, and ask about permitted uses, setbacks, and required approvals. If the lot borders a lake or stream, ask about shoreline restrictions as well.
A small cabin still deserves this homework. For example, in the areas it regulates, Maine’s Land Use Planning Commission generally requires a building permit for a new house or camp. Its guidance also calls attention to lot coverage and sewage disposal information. Your own permitting office can explain what applies to your property.
4. Work out water, wastewater, and power early
Figure out how you’ll get water and electricity to the log cabin, and how you’ll handle wastewater. Check the utility company about service to your building site, and get local estimates for the systems you’ll need.
If you need a septic system, investigate it before settling on the cabin’s location. The EPA explains that septic-system selection depends on factors such as soil, slope, lot size, occupancy, and local requirements. Have a qualified local professional evaluate the site and explain the available options.
Ask for a simple site sketch that shows the cabin and where the systems will go. Your designer can use this as you figure out the layout and where to put the kitchen and bath.
5. Choose the foundation with your builder
Think about what you’ll need under the cabin and what the site allows. A basement can be handy if you want a workshop or extra storage. If you’re looking at a crawl space, talk with your builder about access for plumbing and other services. For a slab, plan where you’ll put mechanicals and storage inside the cabin.
Have your builder and foundation contractor review the site, drainage, and appropriate frost protection before you settle on a foundation. Our guide to choosing a log home foundation walks through the practical differences between basements, crawl spaces, and slabs.
6. Decide where everyone will sleep
Think about who will use each sleeping area and how often. You might be fine with a loft for occasional visits but want a bedroom on the main floor for everyday living. Privacy, the trip to the bathroom at night, and room for belongings all should be taken into consideration.
Two Ward plans offer useful starting points. The Telos has an open living area and a sleeping loft. Camp Sebago has two bedrooms on the first floor, with optional loft space.
As you look at these and other Ward floor plans, picture what would work best if you stayed longer. If a plan is close but not quite right, let’s talk about the changes you would want to make.
7. Look closely at usable loft space
Some Ward customers have asked for a steeper roof pitch to get more usable space in the loft. If you’re planning to use the loft for sleeping or anything else, ask to see how the roof slope affects where you can stand, walk, and put furniture.
Look at the loft and roof together. Changing the roof pitch means reviewing the design, structure, insulation, ceiling heights, and access. Before you count the loft as a bedroom, have your designer and local building official check what’s required for its use.
8. Give the porch enough room
We’ve had customers ask for larger porches, sometimes with half screened in. If you plan to eat outside or spend a lot of time there, give the porch as much thought as you do the rooms inside.
Think about the furniture you’ll use. Two chairs need a different setup than a dining table with space to walk around. Consider where the screen door will open and how people will move between the cabin, porch, and yard. Let us know how you want to use the space, and we can figure out the size and layout together.
9. Plan insulation and heating for the seasons you’ll use it.
If you plan to use the cabin in winter, include roof insulation right from the start. Have your builder look at the rest of the cabin too. The Department of Energy points out that heat escapes through the roof, floors, foundation, windows, doors, and even small gaps. Insulation and air sealing should work together.
Discuss the heating system with a qualified contractor who knows the design and climate. If the cabin will sit empty during cold weather, ask your plumbing and heating contractors how to protect the systems between visits and what a seasonal shutdown would involve. Your builder should confirm the appropriate insulation and local requirements even if you initially expect only summer use.
Ward offers both full-log and hybrid options. If you’re still weighing the wall system and interior finishes, our full-log versus hybrid comparison can help you get ready for that conversation.
10. Decide who will handle the work
A Ward materials package is just one part of the project. We supply the package, plans, and guidance, and your contractor handles construction. Review your written quote alongside the materials package information so you know what’s included for your particular cabin.
Ask who will handle the foundation, assembly, plumbing, electrical work, heating, insulation, and finishes. Talk with your builder and us about delivery access, unloading, and space to store materials. The route to a cabin site needs to be reviewed for construction and delivery vehicles, even if you can already reach it in your own car.
Before you schedule anything, double-check that the plans, contractor’s scope, and budget all line up, including any changes you’ve made along the way.
If you’ve found a cabin plan that catches your eye, let us know where you want to build and how you plan to use it. We can look at the layout together and talk through any changes that matter to you. Take a look at Ward’s Camp Series if you want a place to start.
Be sure to follow us on Facebook, Pinterest, and Instagram for inspiration, events, tips, and more!