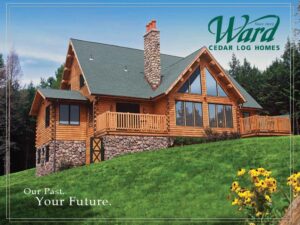
Log Home Floor Plans You Can Customize
Start with a plan, then make it your own.
Think about a day in your new home. Coffee on the porch, family around the kitchen table, and space that works the way you want it to.
Explore our log home floor plans with your own life in mind. When a layout feels close, we’ll help you explore the changes that would make it yours.
Find your favorite layout
Browse by home size or collection. Keep two or three favorites in mind. You might like the kitchen in one and the porch in another.
Browse Log Home Plans by Square Footage.
Every log home plan is a starting point
You don’t need to find every detail in one drawing. Tell us about the rooms you’d change, the porch you’d add, or features you like from another plan. We’ll review those ideas with your land and budget in mind. You can also share a plan that you’ve seen elsewhere and tell us what you like about it.
When you build with Ward, there is no extra design fee for customizing your floor plan. Your choices can affect materials package and construction costs, which we will help you understand.
Interested in a hybrid or timber home? We can explore those options together.
Need help choosing?
Send us a favorite plan, a rough sketch, or a few thoughts about how you want to live. We’ll help you find a starting point.
Or call Ward at 1-800-341-1566.
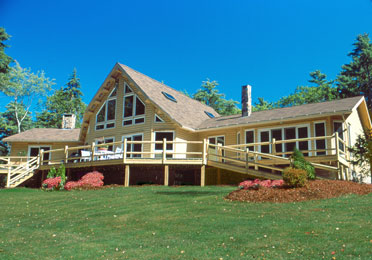
The popular Premier Series offers the greatest design variety, with many home styles and log home plans to choose from and personalize them to meet your own needs and ideas.
Premier Series
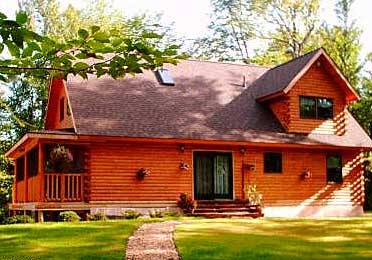
If you’re looking for a more cost-effective log home, choose the Cedar Valley Series. Great for first time home buyers.
Cedar Valley Series
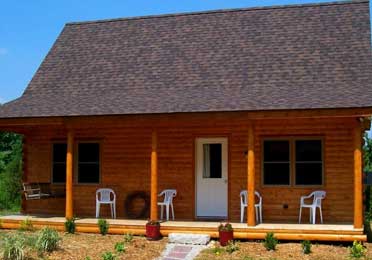
For the adventurer in all of us, Ward offers the Camp Series. Named after remote Maine lakes, these log cabin kits are intended for vacation use or weekend cabins.
Camp Series
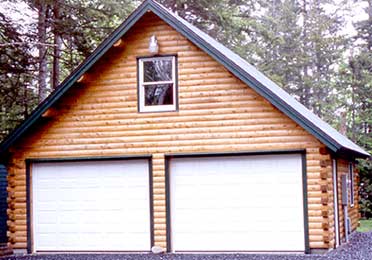
Need more space for vehicles, storage, a workshop, or future living space? Our Garage Series can be designed to match the look and feel of your Ward log home.
Garage Series
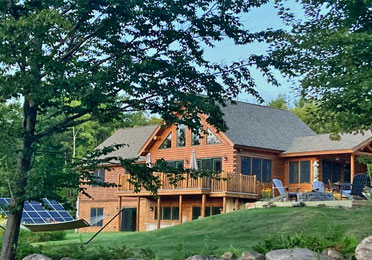
If you are looking for a home where you can mix logs, siding, stone and other accents, the Hybrid Series offers the flexibility that you are looking for.
Hybrid Series
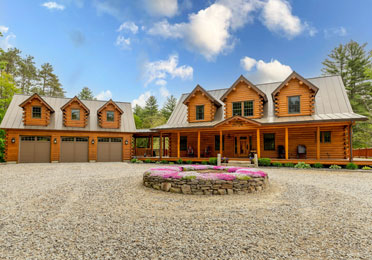
See how other Ward homeowners have changed, adjusted, and personalized their homes. These examples can help you picture what is possible with your own plan.
Personalized Homes
Can I add a deck/porch or garage to my log home?
Yes. Decks, porches, and garages are among the most common features homeowners add to a log home design. With Ward Cedar Log Homes, it’s easy to expand your living space beyond the walls of your custom log home.
Whether you are dreaming of a quiet front porch for morning coffee or a spacious wraparound deck for entertaining, we can incorporate outdoor living features into your log home kit design from the beginning
Popular options include:
Screened-in porches
Decks
Gracious verandas
Attached or detached garages
Carports or barns – all designed to match the look of your cedar log home
These features can be customized to suit your property and your lifestyle. Many of our existing floor plans already include porches and garages, or we can modify any plan to fit your needs.
If you have a specific idea in mind, we can help design a custom log home plan with the outdoor spaces that matter most to you.
What is included and not included in a Ward log home package?
Ward is the industry leader in “educating” the customer in this regard. We firmly believe that the more you know about our material and services, the more likely you are to come home to Ward. This process begins right in the Planning Guide and continues through our Purchase Agreement, both of which provide a complete list of materials and specifications for your log home kit. The materials and specifications list in the Planning Guide also clearly lists all materials that must be supplied by the homeowner or the builder. We suggest that you compare the two lists so that you understand exactly what you are buying and what additional materials you will need to supply. We are proud of our completeness, quality and flexibility.
Discover what’s included (and not included) in our log home packages
Can I get help designing my log home?
Yes. When you build with Ward Cedar Log Homes, you’re never on your own. Our local representatives, backed by our in-house engineering team in Maine, are here to help you design a custom log home package or log cabin kit that fits your lifestyle, land, and budget.
We will work closely with you through every state of the design process, helping you create a complete set of working plans, including:
- Floor plans that meet your needs
- Foundation layout and dimensions
- Floor, ceiling, and roof framing plans
- Elevations and construction details
Whether you are starting with one of our existing log home floor plans or designing from scratch, our team is here to guide you through it, step by step.
Representatives can help you design a home that meets your specific requirements. Supported by our in-house design team in Maine, they will work closely with you throughout the finalization of the complete set of working plans, including floor plans, foundation dimensions, floor, ceiling, and roof framing plans, elevations, and related details.
Can I custom-design my log home or log cabin kit?
Absolutely! One thing that Ward has learned over the years is that log home enthusiasts have very different ideas of what they want in their log home! Most of the homes Ward provides are customer-designed for each family. Ward’s materials packages can also be custom-designed to fit your needs.
Whether you want to:
- Make changes to one of our existing log home floor plans
- Combine ideas from multiple designs
- Start completely from scratch
– Our team will work with you to bring your vision to life. There is no extra fee for customizing your home. We believe your cedar log home should be a reflection of how you live, not a one-size-fits-all. You can bring ideas from magazine clippings, sketches, other plans, or start with a conversation, and we’ll help you shape it into a buildable design.
Read more: Finding the Right Home Design for You
Also helpful: Criteria for Determining Design.