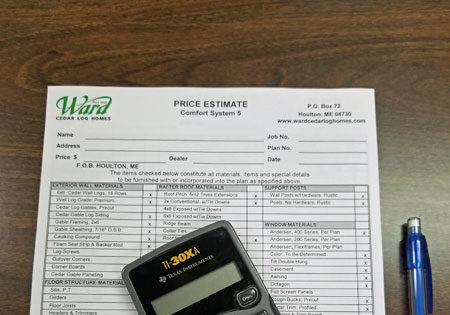
After you request a log home estimate, a Ward representative reviews the plan and project information you shared and follows up on any details needed to make the estimate useful. You do not need to have the whole build figured out at this point.
The purpose of an early estimate is to give you a clearer starting point. It helps you see what a Ward materials package for a particular plan and set of choices may look like before you decide how, or whether, you want to continue.
That first number needs some context. A materials package estimate is one part of your project budget. It does not show the completed cost of your land, site work, foundation, builder, mechanical systems, or finishes.
We Start With What You Already Know
Some will request an estimate from a specific Ward floor plan. Others send a sketch, a plan from somewhere else, or a list of rooms and features they want.
Any of those can start the conversation.
The information that usually helps most includes:
- The plan or approximate size you are considering
- Where you expect to build
- How you plan to use the home
- The number of bedrooms and bathrooms you need
- Whether you own land or are still looking
- Where you are with your builder, budget, and financing
You may not know every answer yet, and that is normal. The more Ward understands about your direction, the easier it becomes to prepare an estimate that reflects the log home you actually have in mind.
A Short Conversation Can Prevent the Wrong Estimate
A plan number alone does not tell the whole story.
Maybe you like the main layout but want a first-floor master bedroom. You might want to increase the porch size, remove a loft, add a garage, or change the roofline. Perhaps you are comparing full-log and hybrid log home construction and have not chosen between them.
Those details can affect the design, package, and price. Your Ward representative may ask a few focused questions so the estimate does not end up being for a home you are not looking for.
That conversation often reveals the priorities behind the plan. If one-level living matters more than total square footage, that should guide the discussion. If the porch is one of the main reasons you want the home, it should not be treated like an easy item to remove just to reach a lower number.
Understand Exactly What Has Been Estimated
When you receive the estimate, slow down and look at what Ward used to prepare it.
A Ward materials package can include the major components for the home, but the exact contents depend on the plan, construction system, options, and current estimate. Use the estimate and materials list for your project as the final word on what to expect.
Ask your representative to walk through questions such as:
- Which plan and design changes were priced?
- Which package level or construction system was used?
- What materials are included?
- What will the builder or homeowner need to provide?
- Which choices still need to be made?
- What could cause the estimate to change?
If you are comparing Ward with another company, compare the actual materials, preparation, drawings, and support. The package alone does not tell you whether two estimates cover the same scope. We would be happy to help you do a comparison.
You can review Ward’s current materials package information for a broader explanation of what is supplied and what the builder/homeowner typically handles.
The Package Estimate Is Only Part of the Building Project
This is where many early budgets get off track.
A materials package is not a completed home. You will still need to plan for items such as land, site prep, the foundation, construction costs, utilities, plumbing, electrical, heating and cooling, cabinets, flooring, fixtures, and other finishes. Your current estimate and materials list will show what Ward is supplying for your home.
Your builder is an important part of this stage because labor, excavation, foundation work, access, and subcontractor costs vary by location and property. If you already own land, involve the builder early enough to identify site conditions that may affect your budget.
Ward’s guide to the cost of building a log home explains why two homes with similar floor plans can have different completed costs.
If you plan to finance the project, an early conversation with a lender can also help. Lenders commonly want to see the floor plan, package details, builder information, and a working budget for the rest of the project.
Review the Estimate Based on the Decision You Need to Make
The first question is usually, “Can we afford this?” That matters, but it is not the only question worth asking.
Look at the estimate and consider:
- Does this plan still fit the way we want to live?
- Are our important changes reflected in the estimate?
- Do we understand the package scope?
- What still needs to be priced locally?
- Which choices are having the greatest effect on cost?
- Does the overall direction fit our full project budget?
An estimate is most useful when it helps you make the next decision. That decision may be choosing between two plans, adjusting the design, speaking with a builder, working on financing, or deciding that the project needs more time.
What If the Estimate Is Higher Than Expected?
Do not start cutting rooms or features until you understand what is driving the number.
Size matters, but so can the footprint, roof design, number of corners, porches, garages, large window areas, and the package choices being considered. Some changes may lower the package price while creating additional work elsewhere. Ask Ward and your builder to explain the tradeoffs before making a decision.
It helps to protect the parts of the home that matter most to you. A slightly smaller plan that keeps the right kitchen, first-floor living, and porch may serve you better than a larger plan filled with spaces you will rarely use.
If the timing is not right, the estimate still gives you useful information. You can continue looking for land, revisit the plan, strengthen the overall budget, or return to the project when more pieces are in place.
Where the Process Goes From Here
If the plan and estimate feel like a reasonable direction, the next steps usually involve refining the design and bringing the rest of the project into focus. That may include your land, builder, financing, local requirements, and total construction budget.
Ward’s process then moves toward finalizing the quote before you decide whether to invest. You remain involved in the choices, and your representative helps you along the way.
You can see the broader path on the Getting Started with Ward page.
If you have a Ward plan, a sketch, or a general idea for the home you want, Start Your Estimate and tell us what you are considering. We will help you take it one step at a time.